
Warnford Road, Tilehurst, Reading
Guide Price £450,000 (Tenant Fees)


-
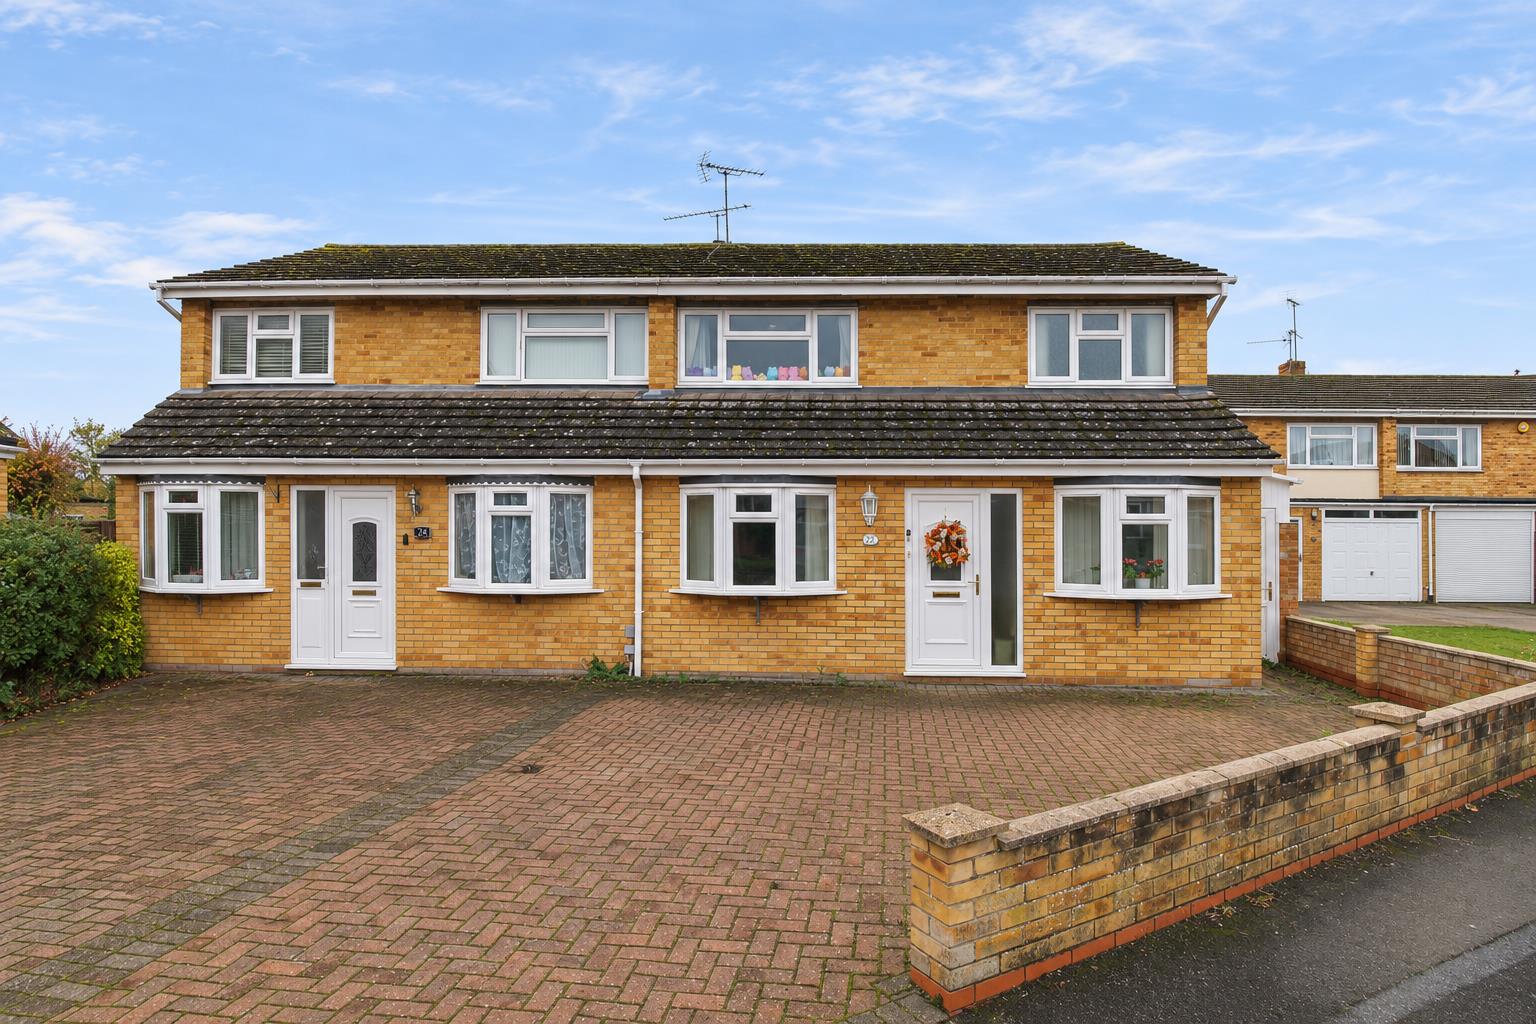
Front
-
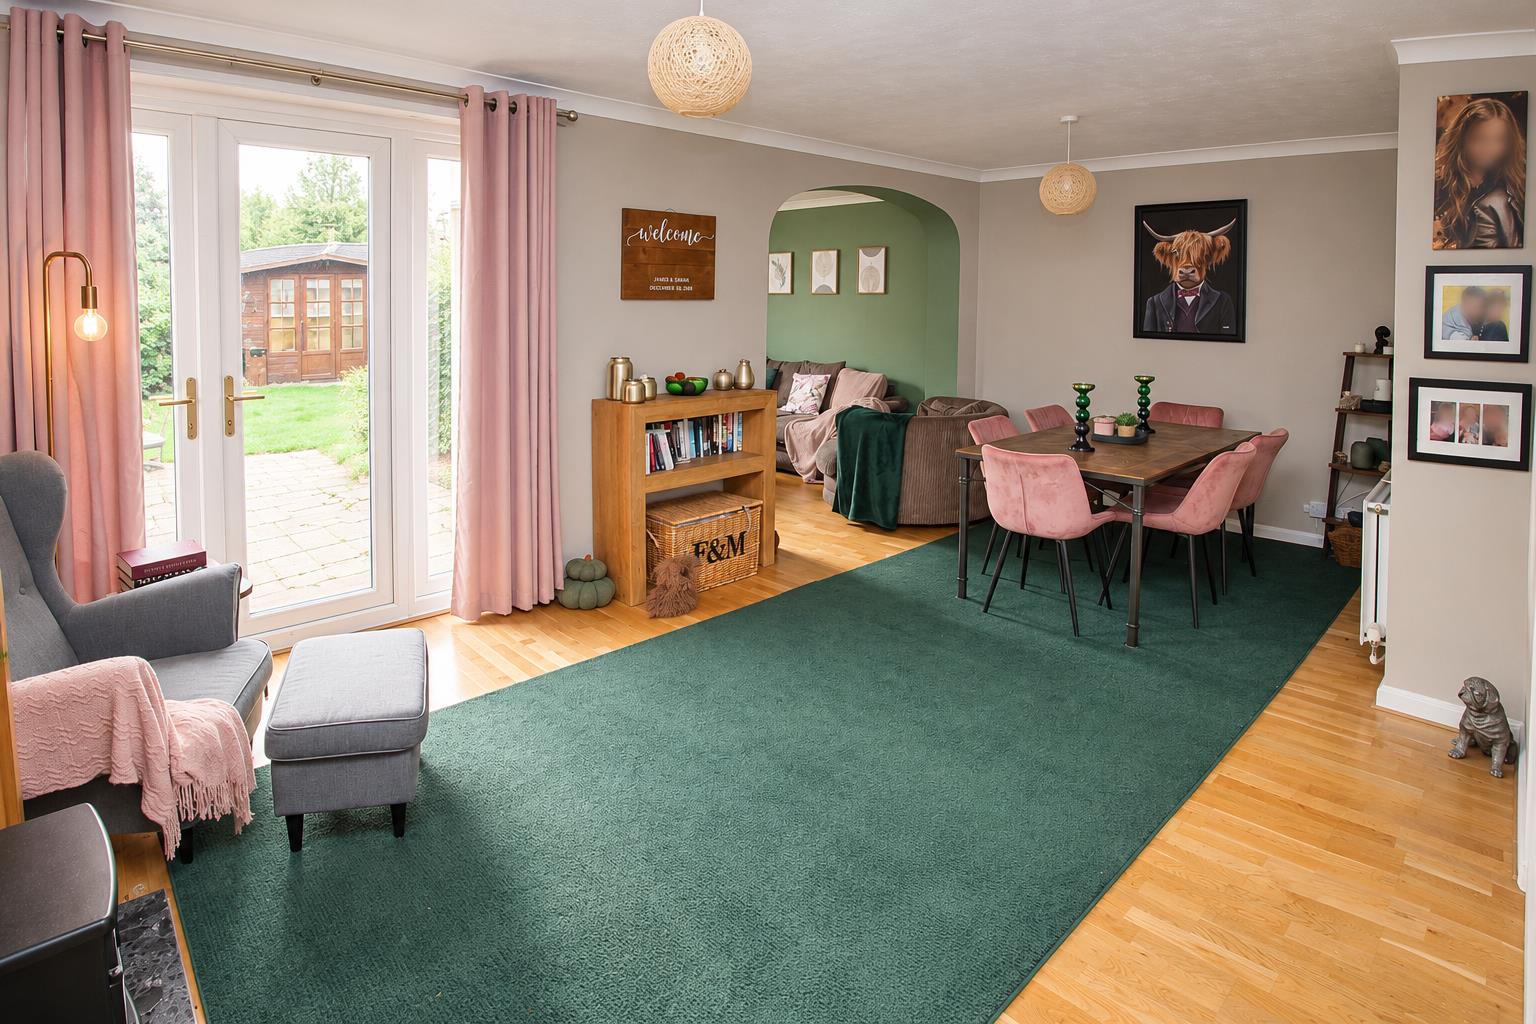
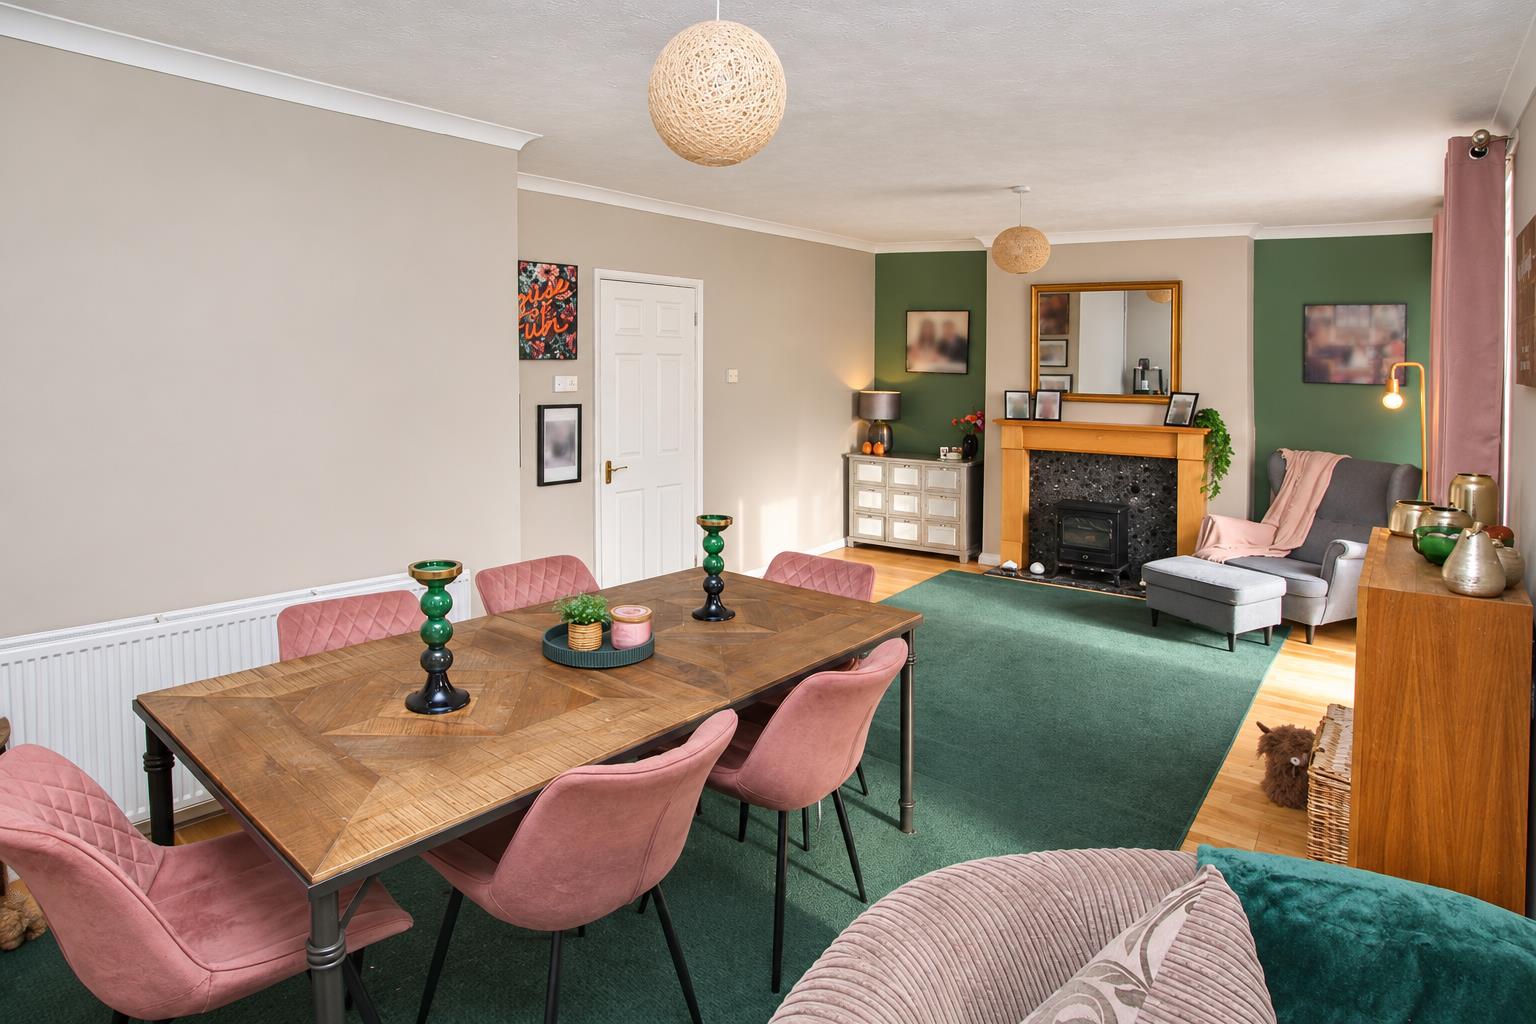
Living Area
-
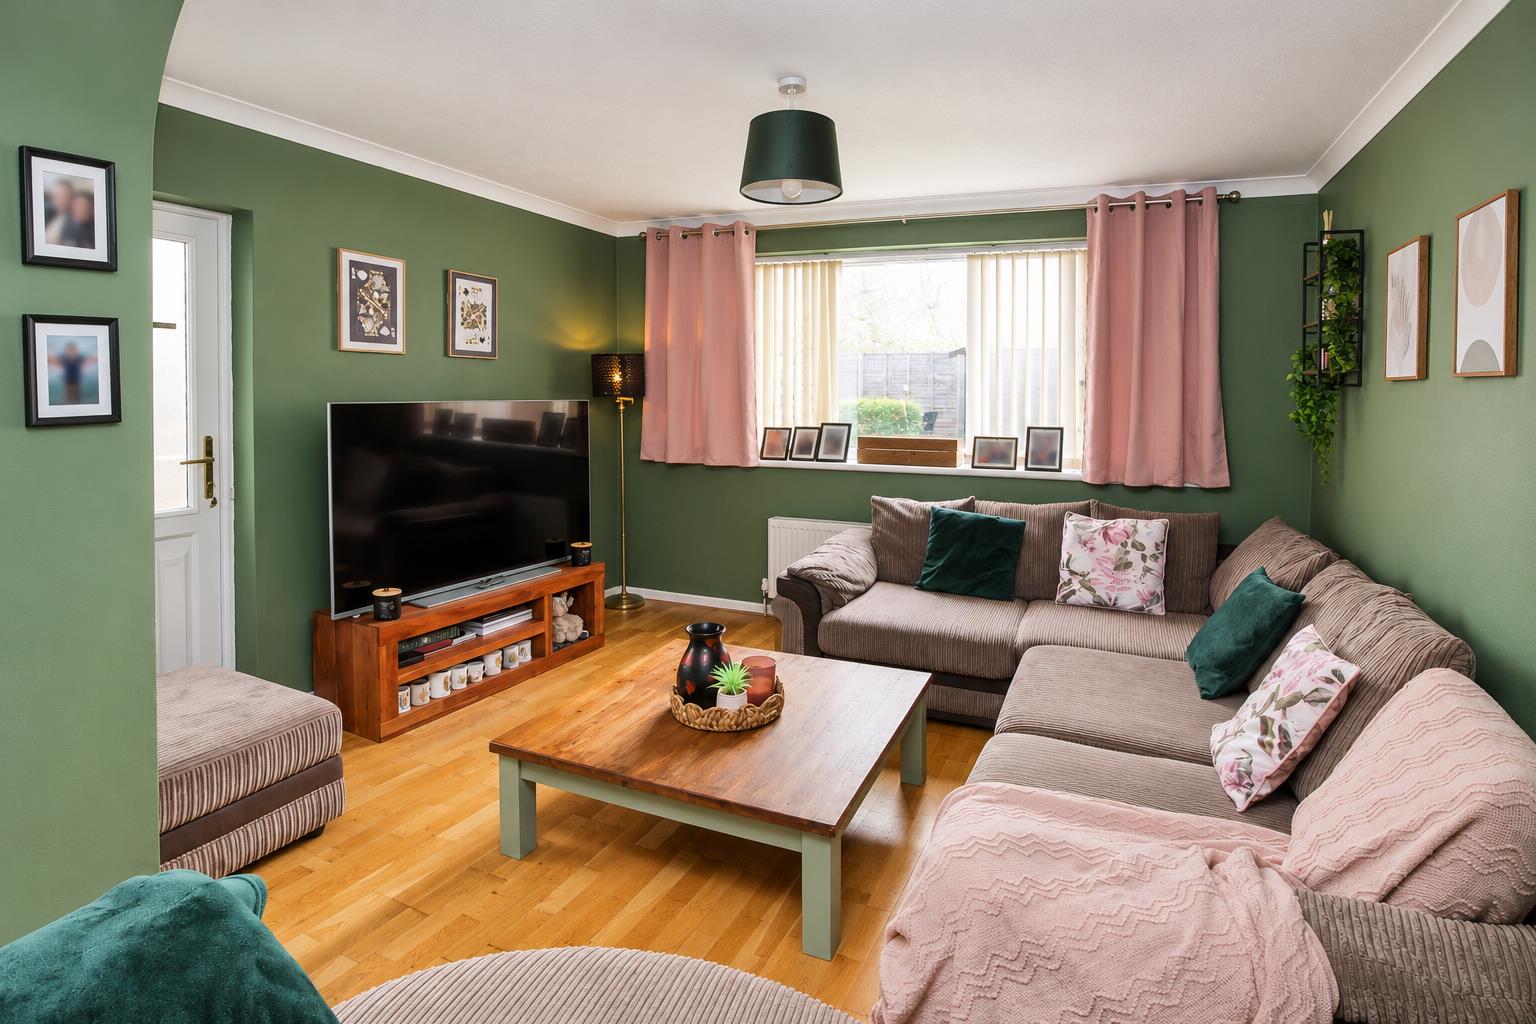
Living Area
-
Living Area
-
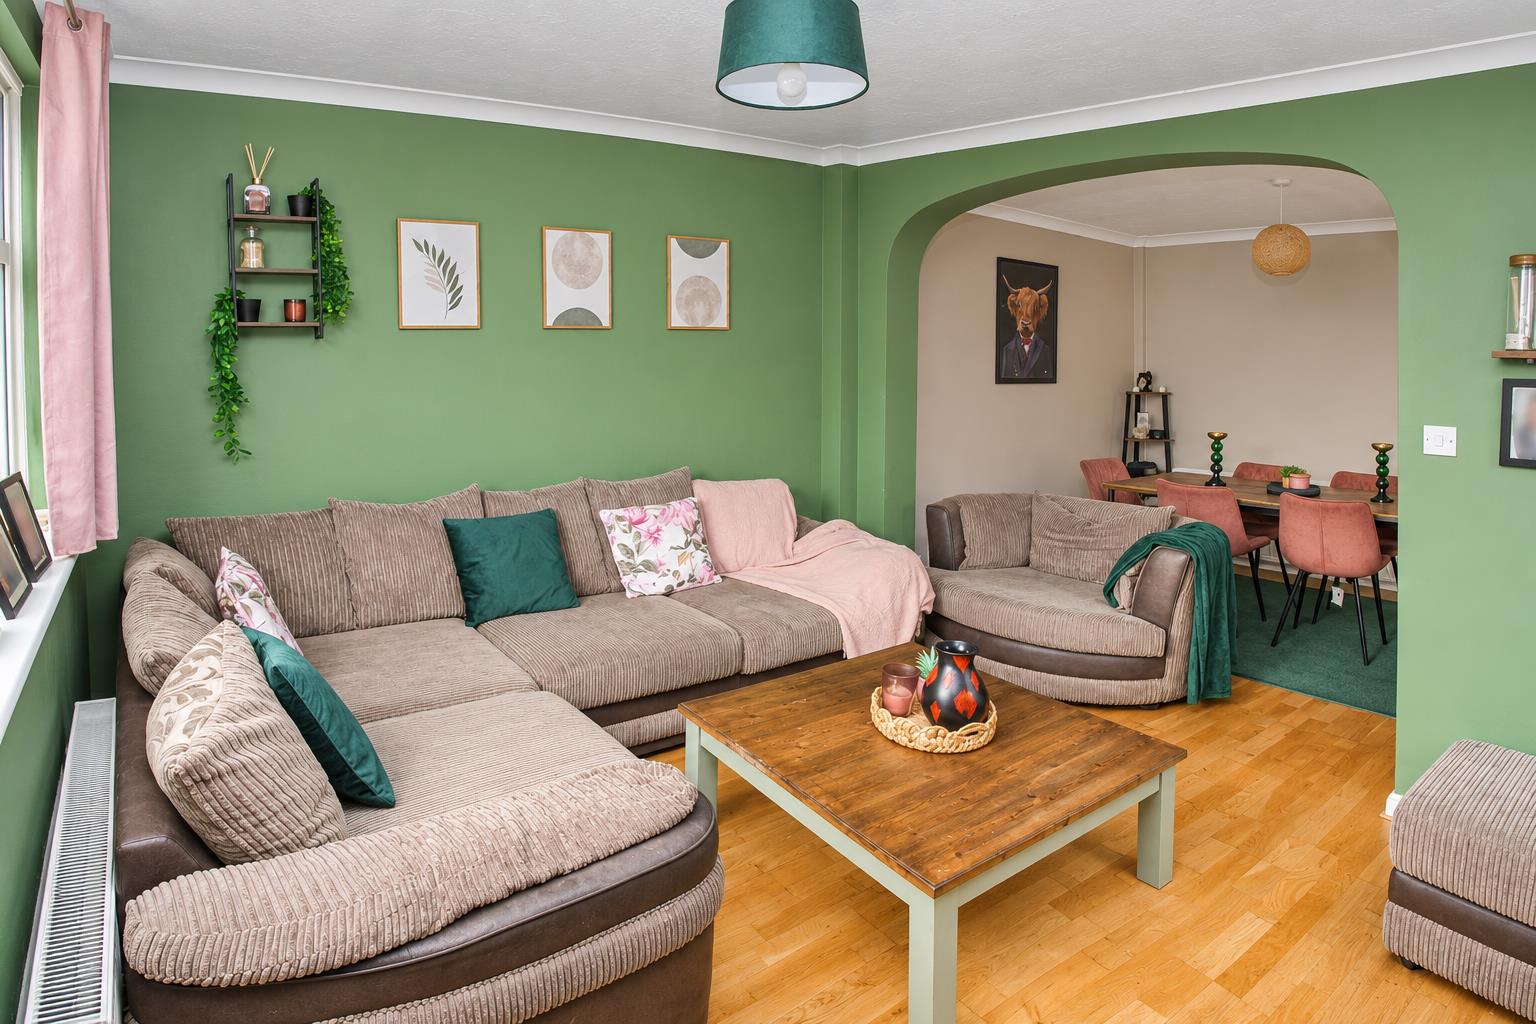
Living Area
-
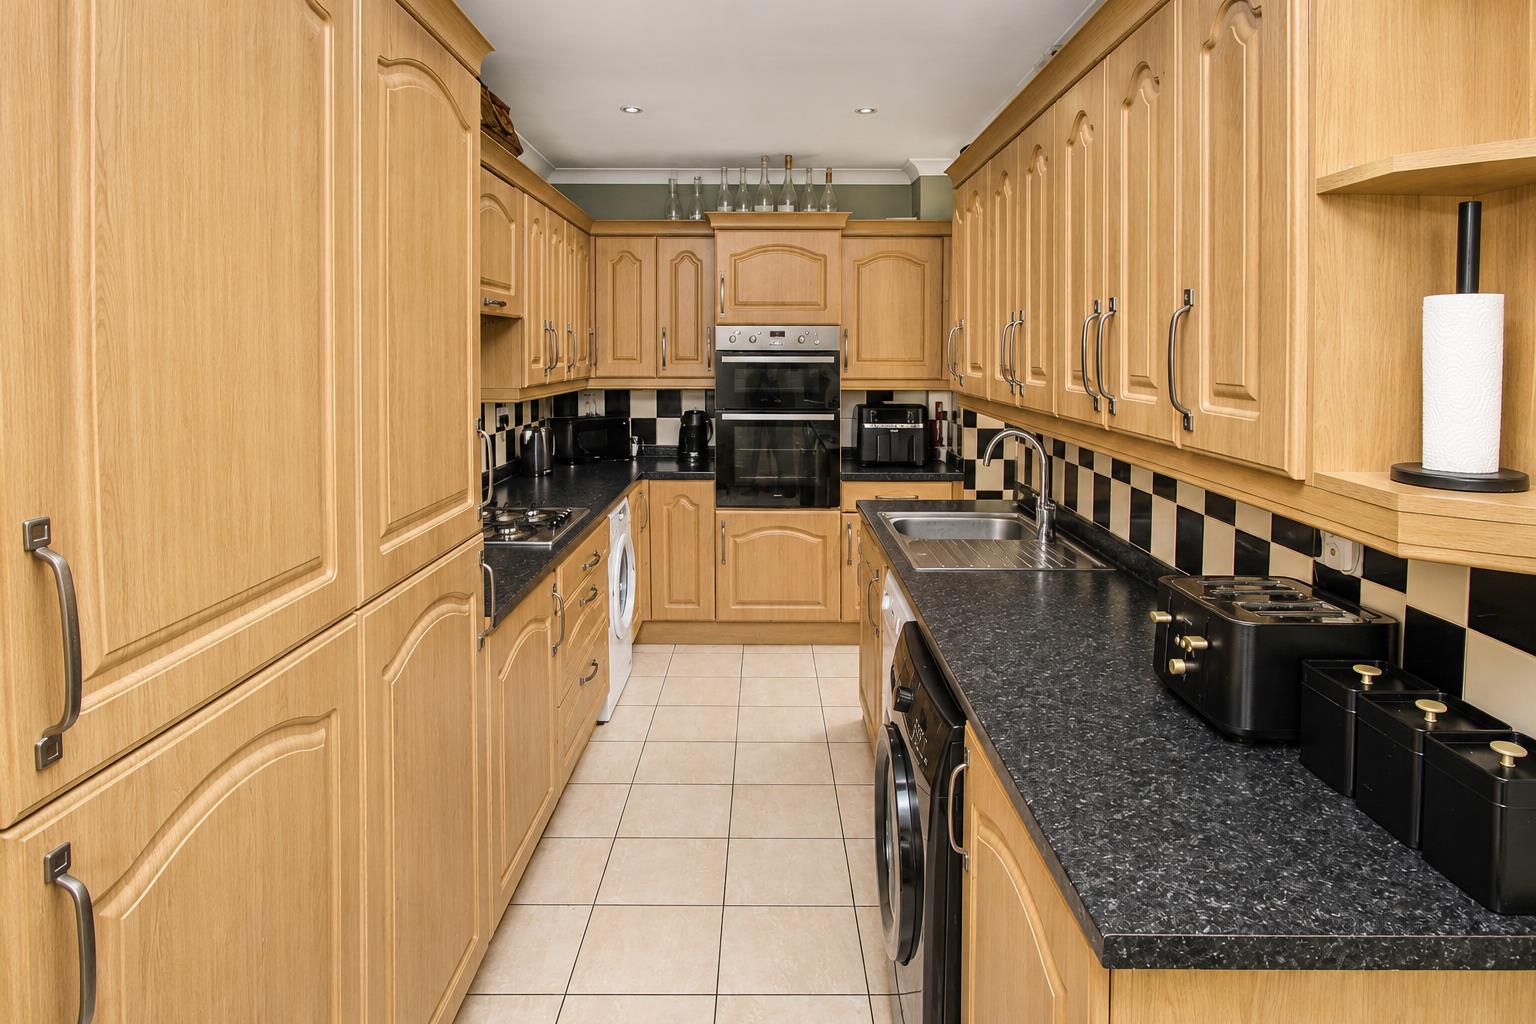
Kitchen/Breakfast Room
-
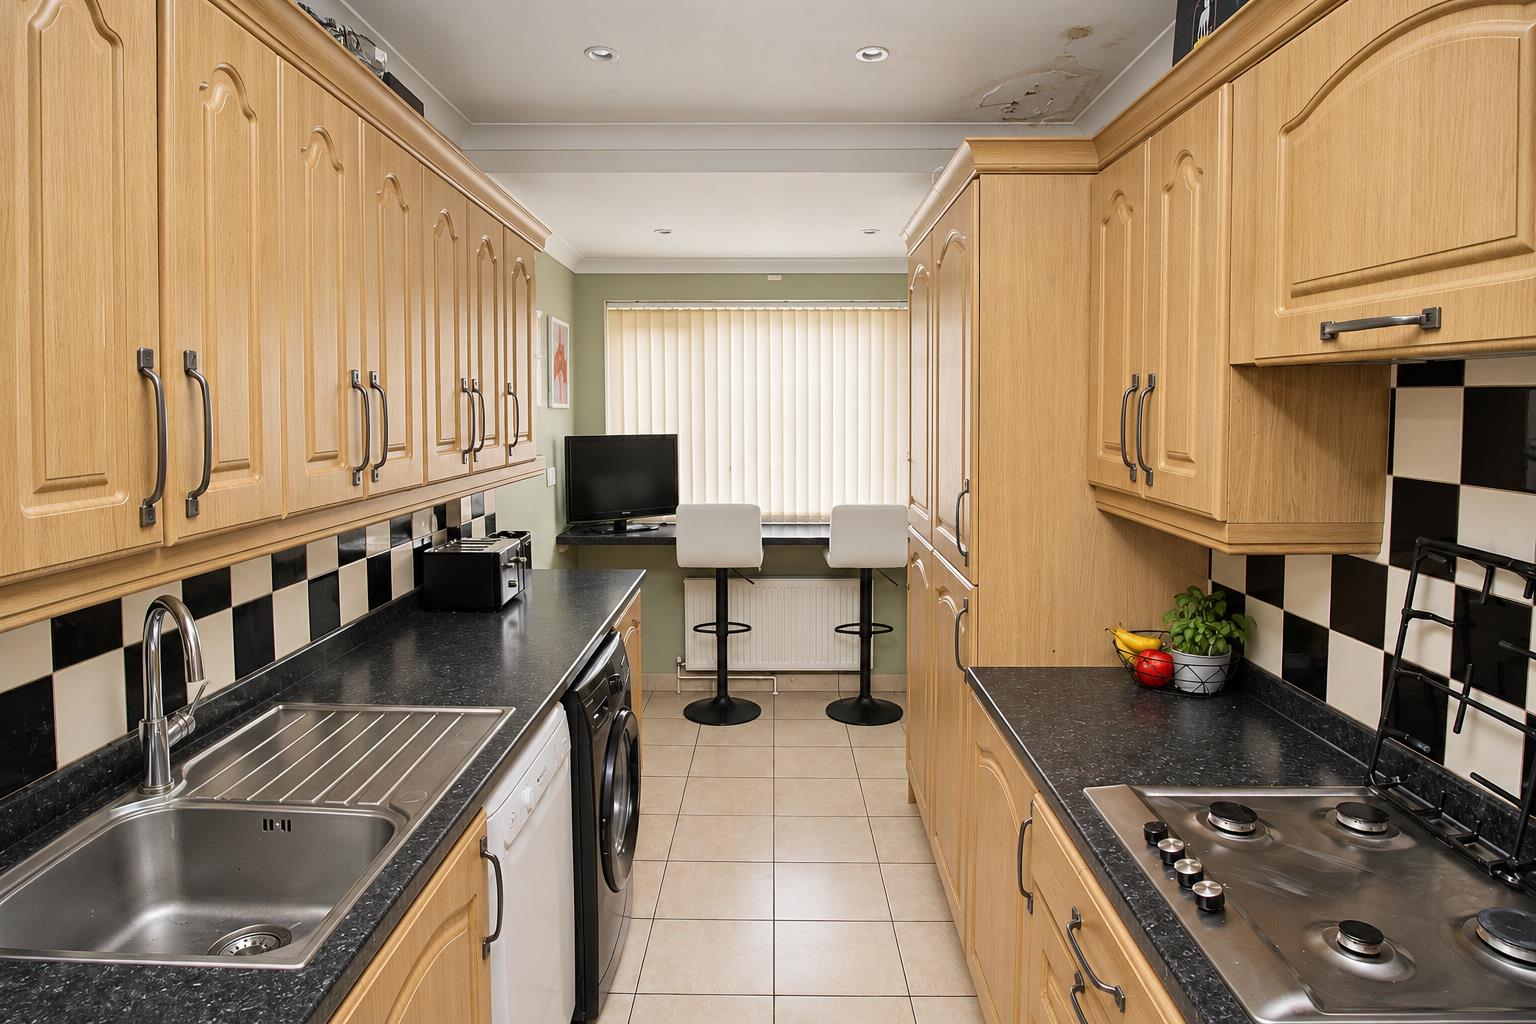
Kitchen/Breakfast Room
-
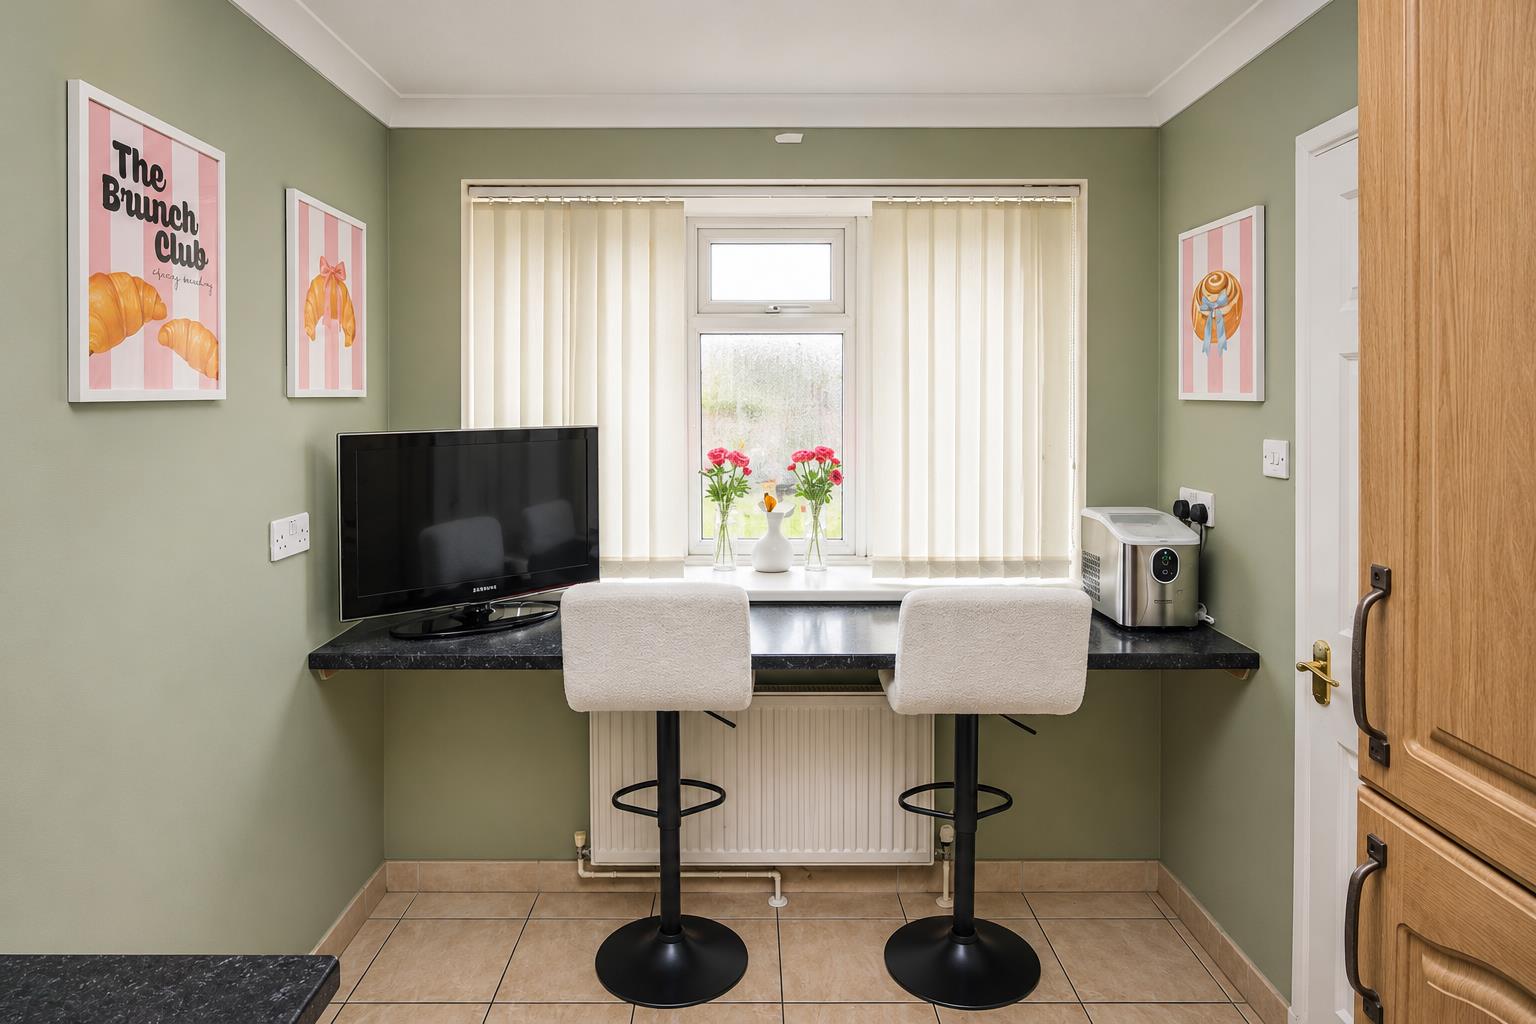
Kitchen/Breakfast Room
-
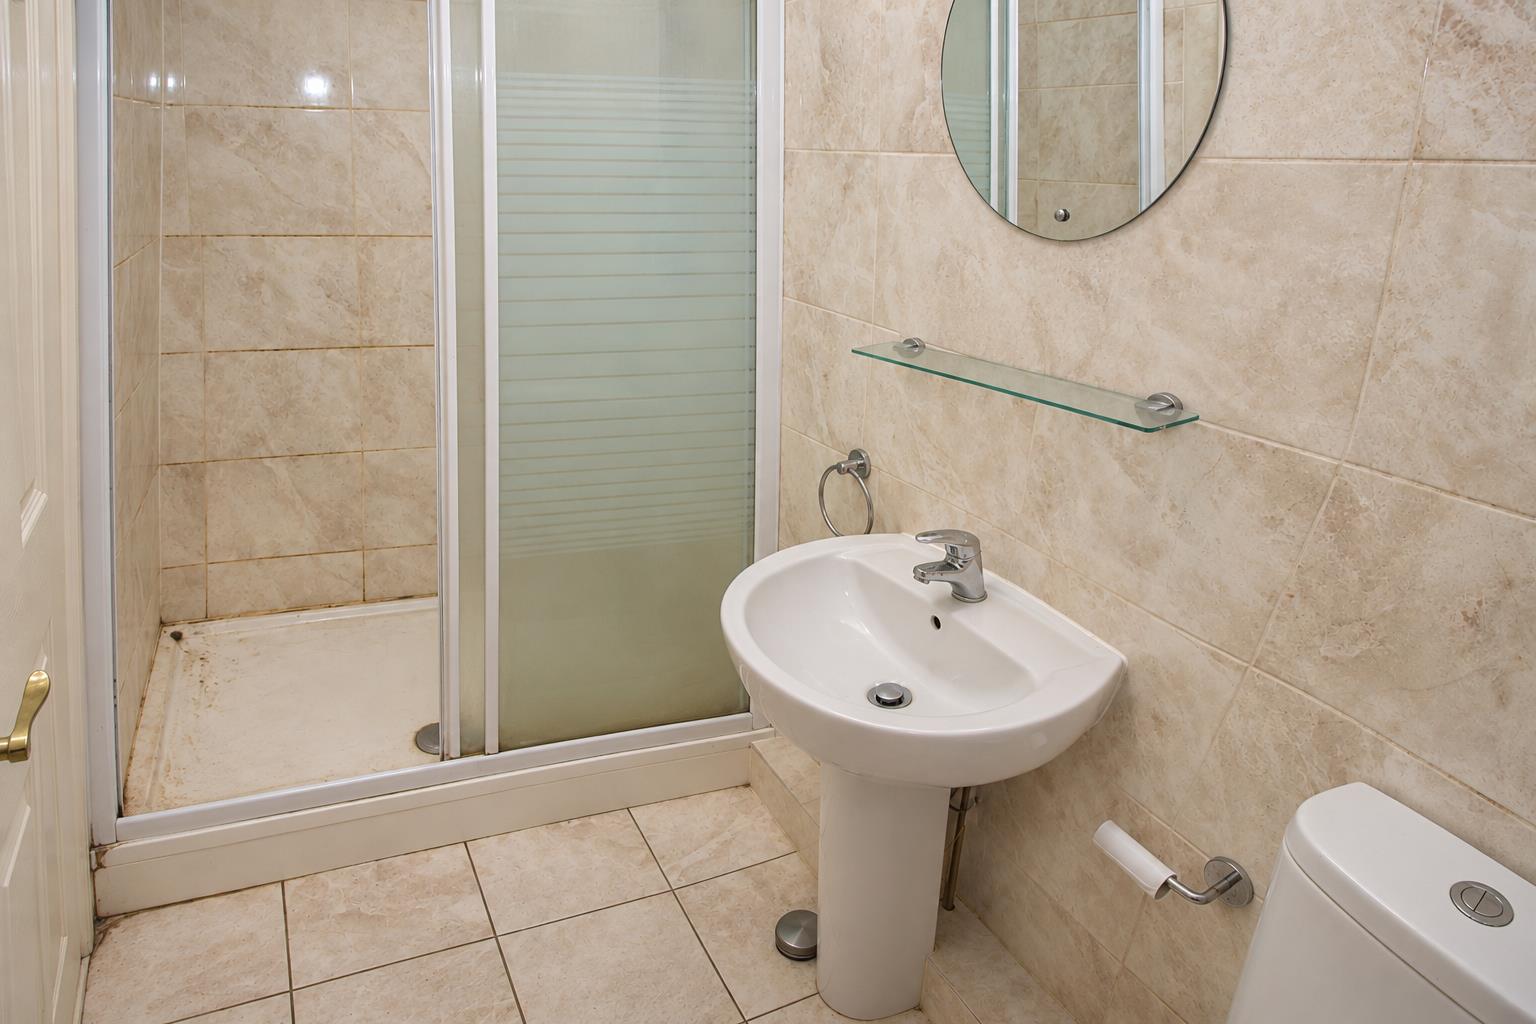
Shower Room
-
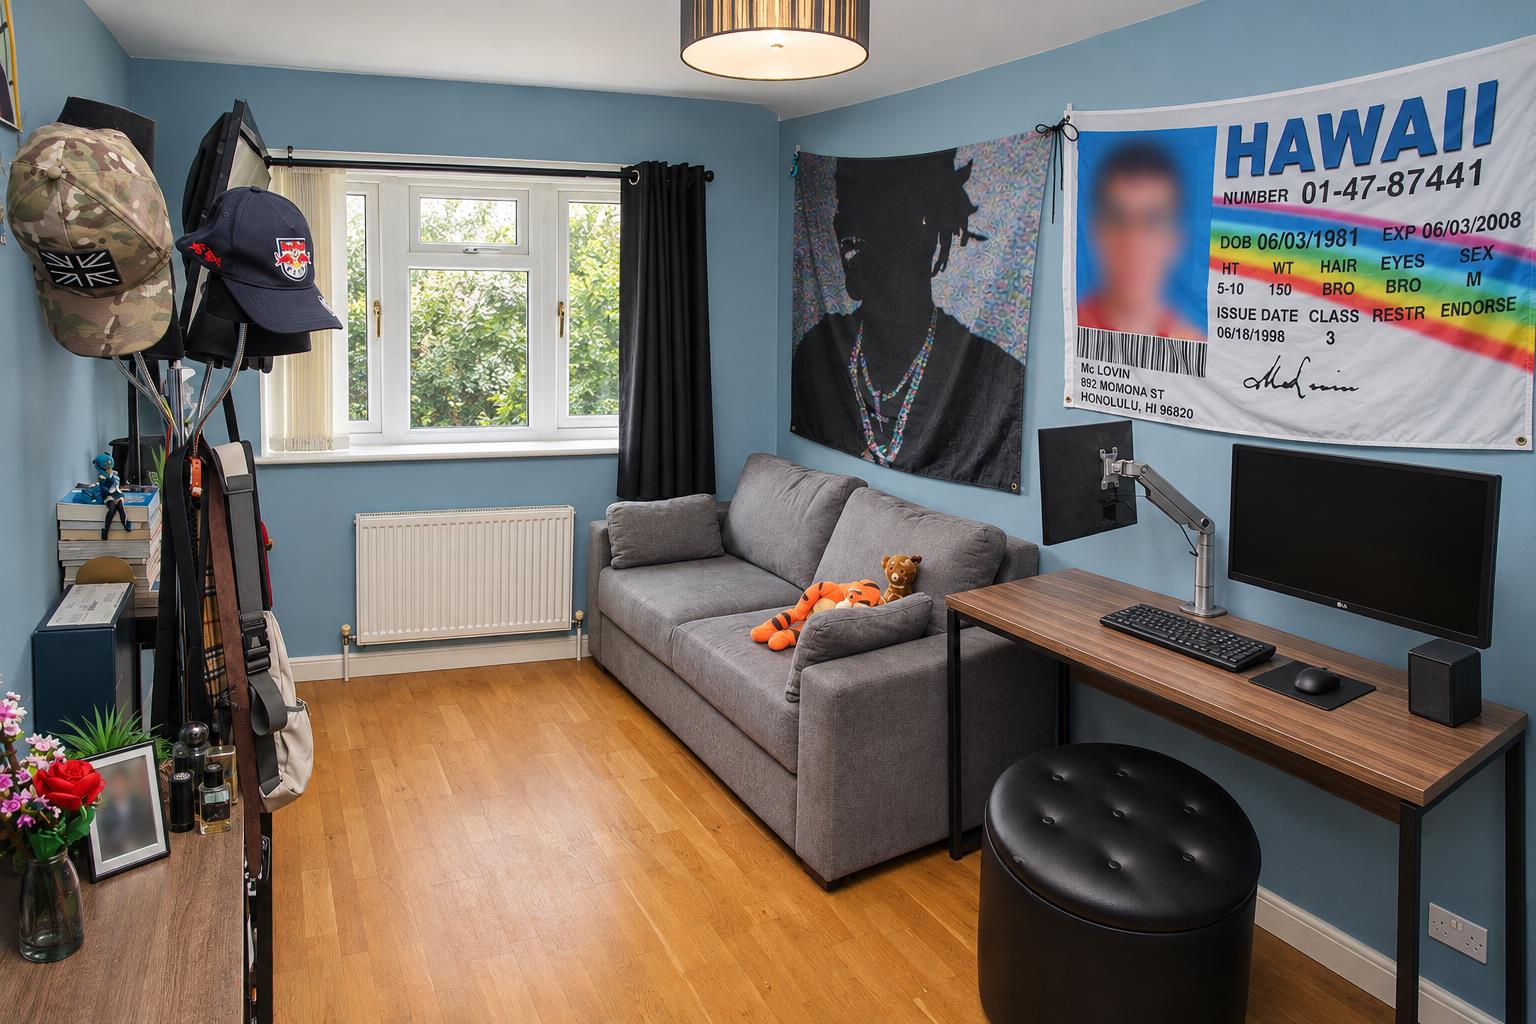
Bedroom
-
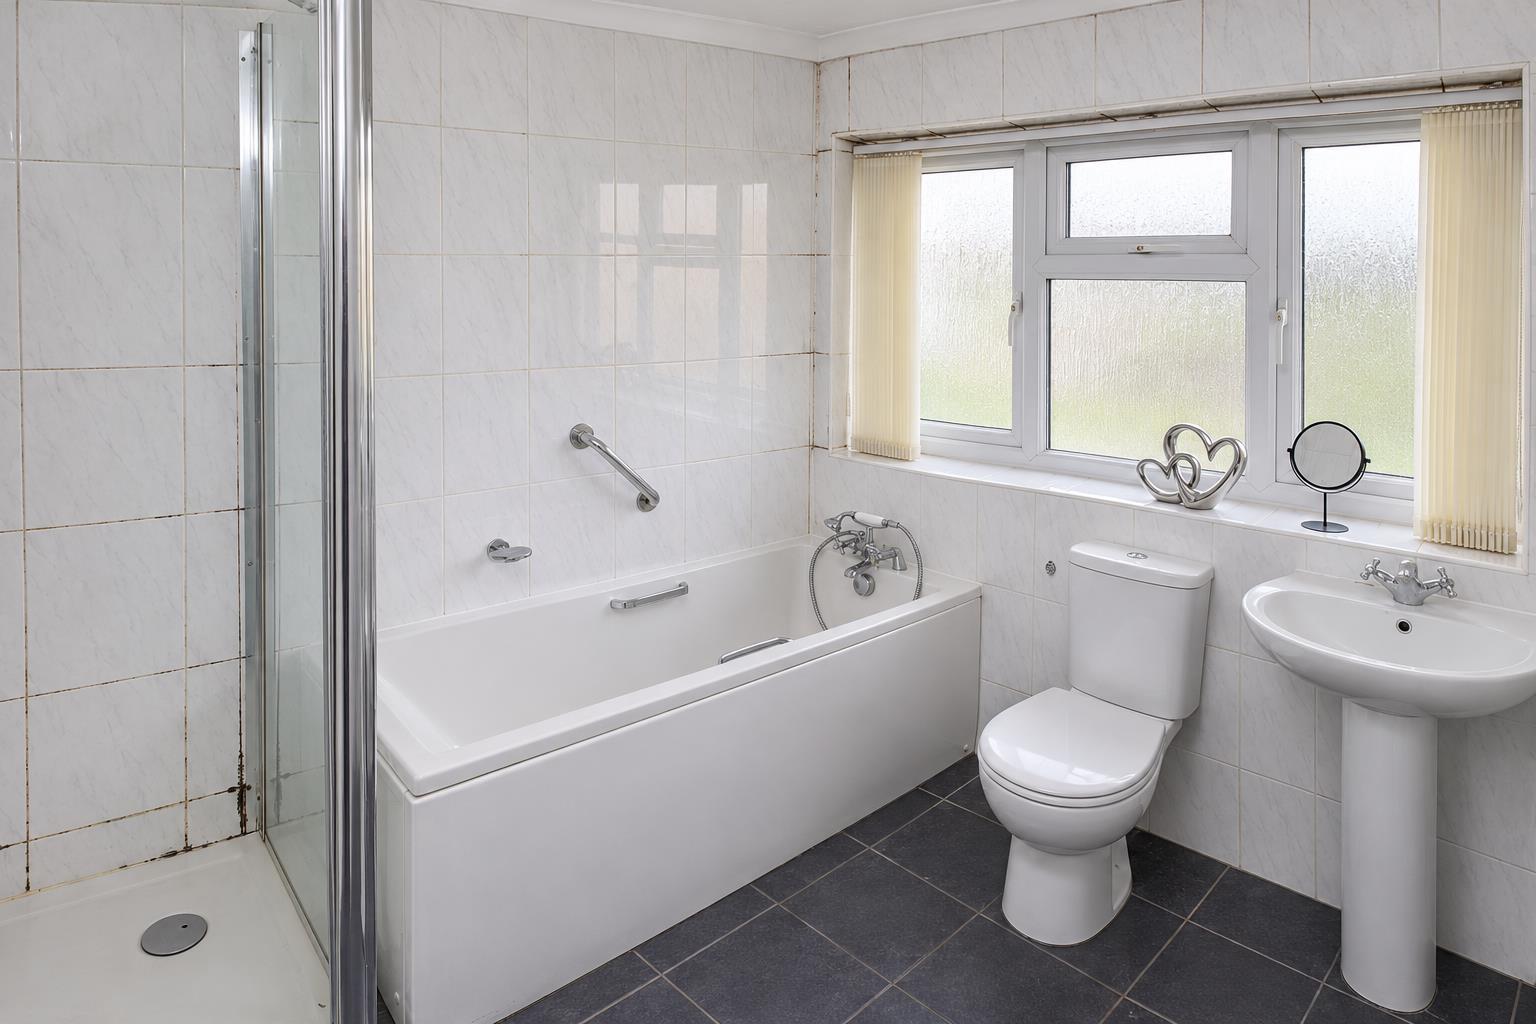
Bathroom
-
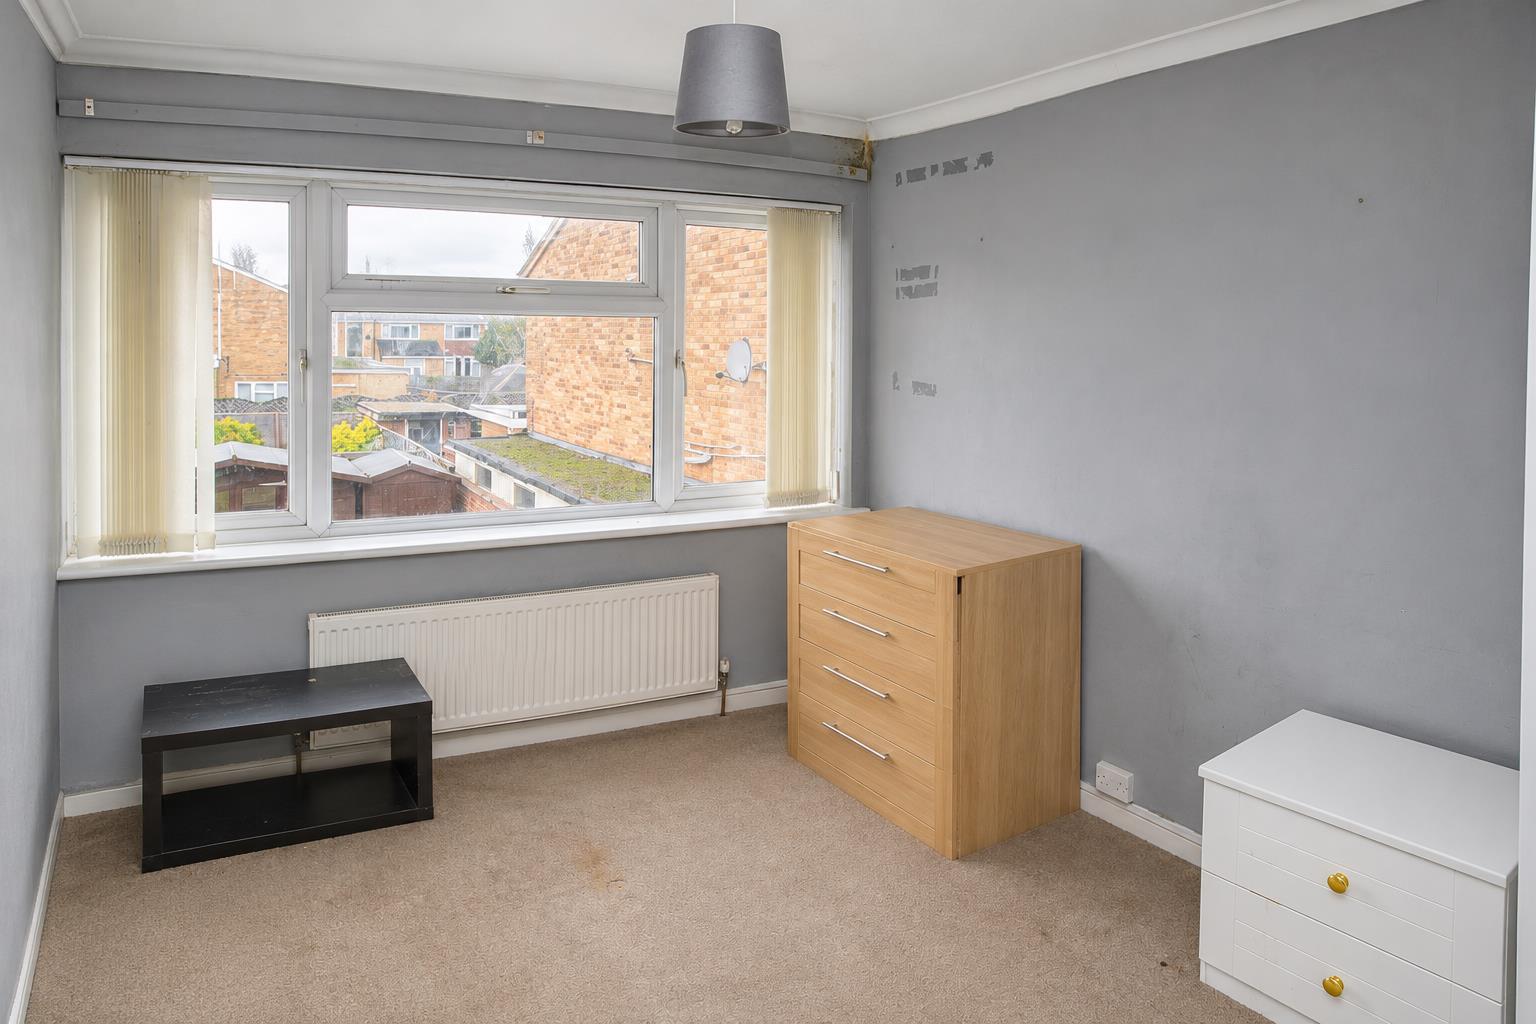
Bedroom
-
Bedroom
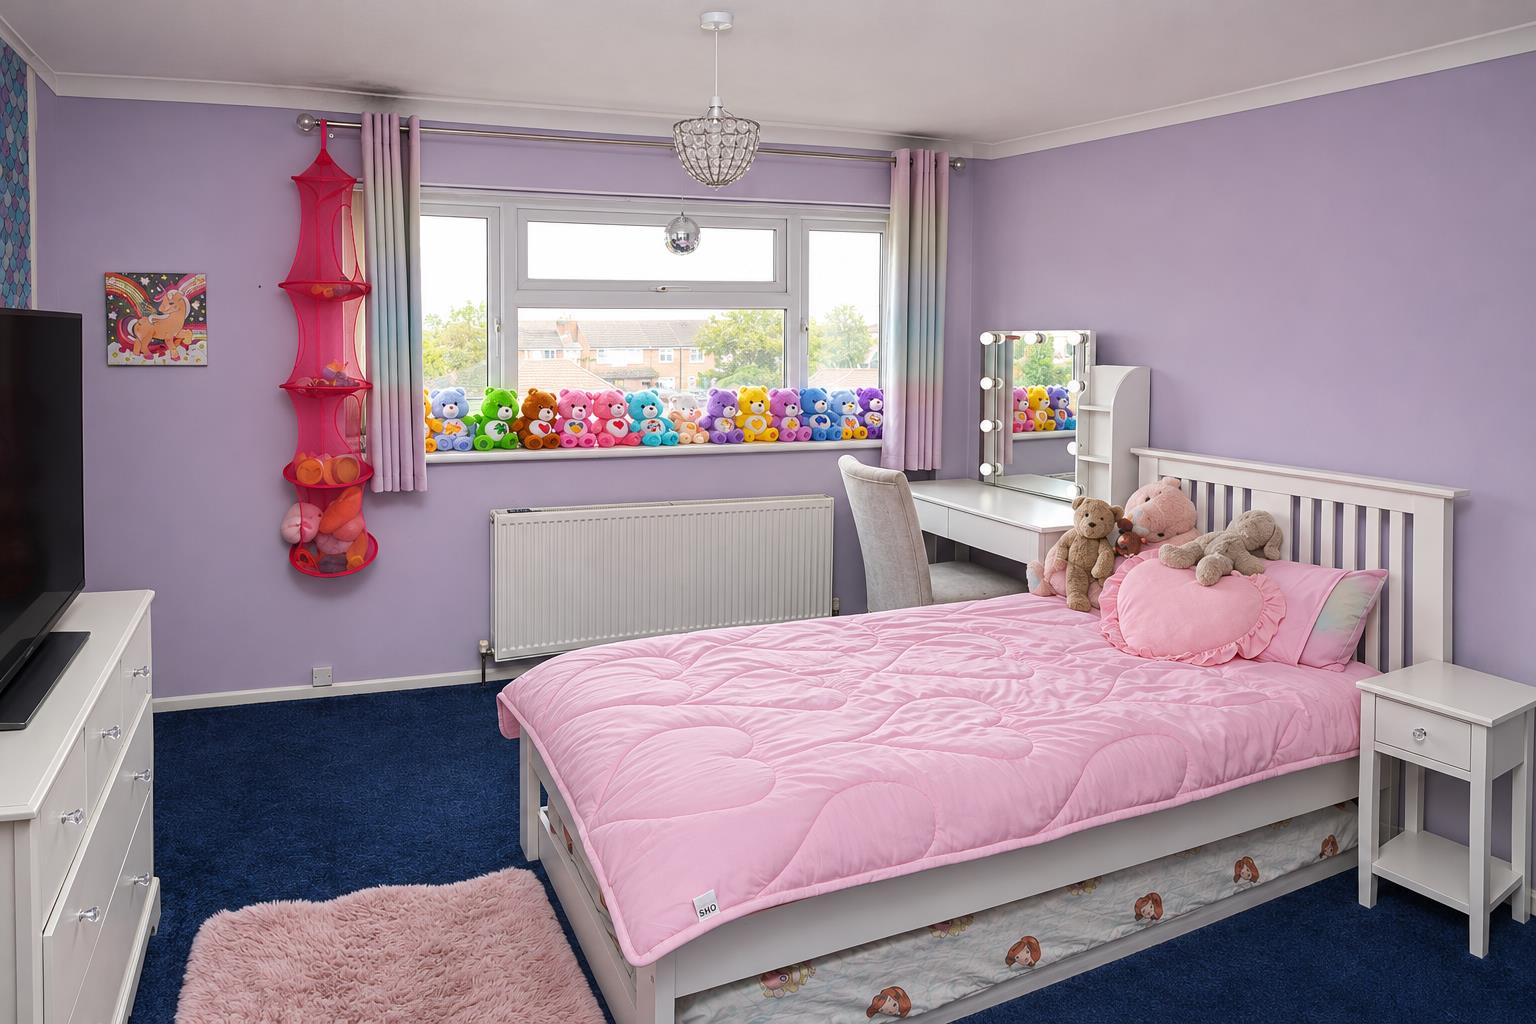
-
Bedroom
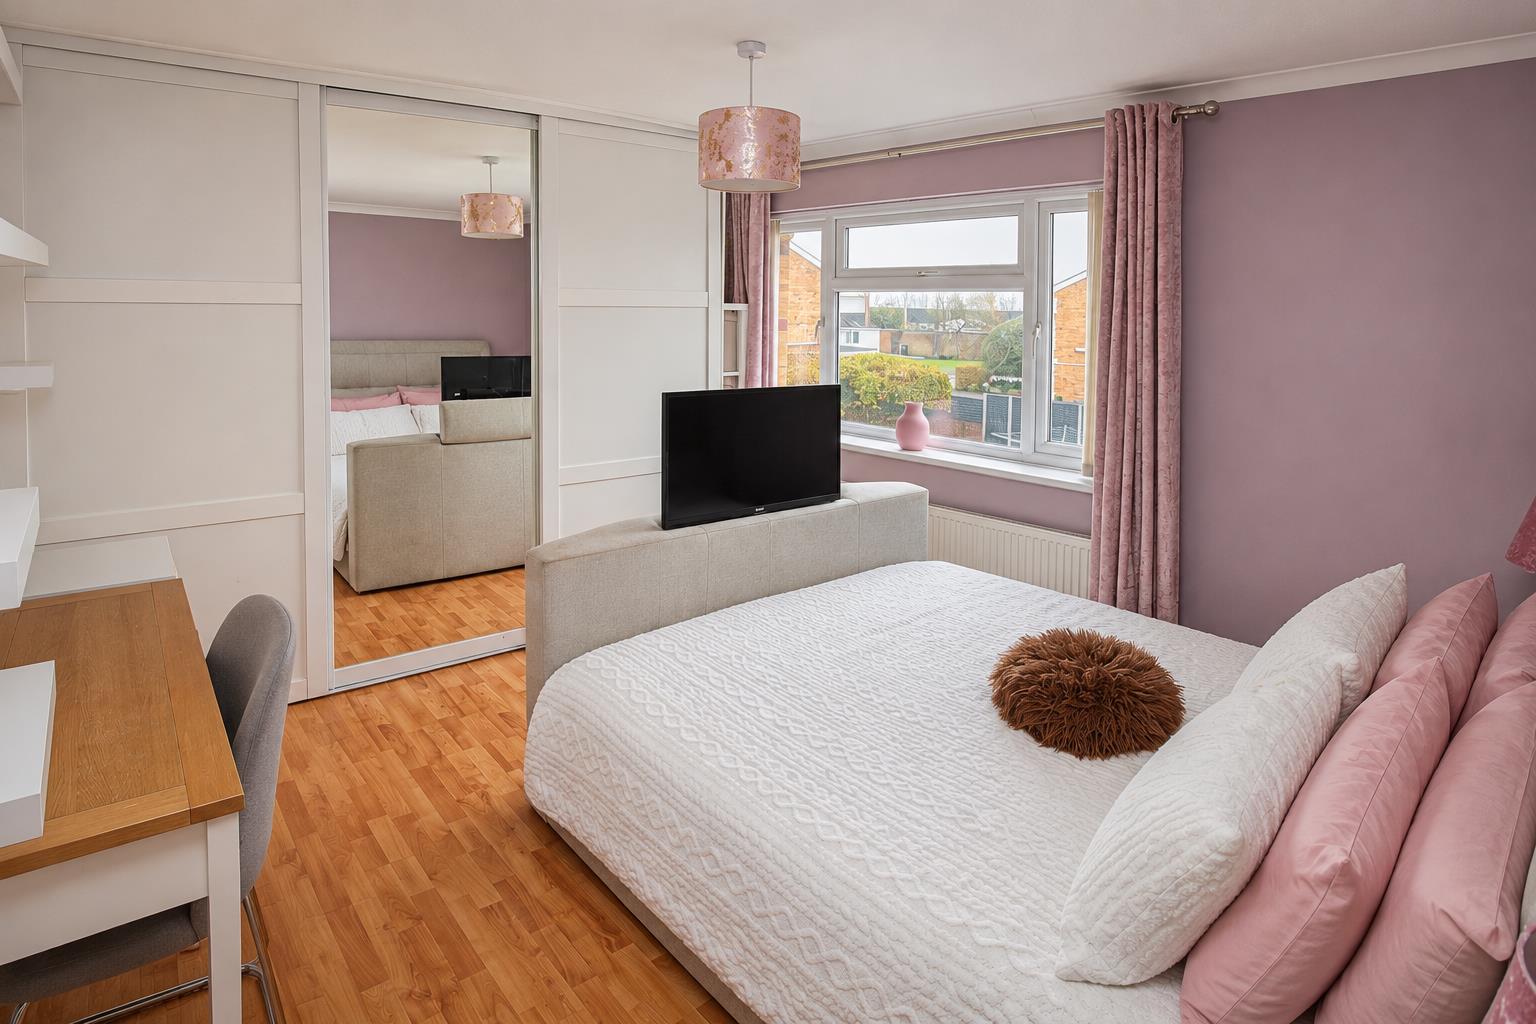
-
Patio Area
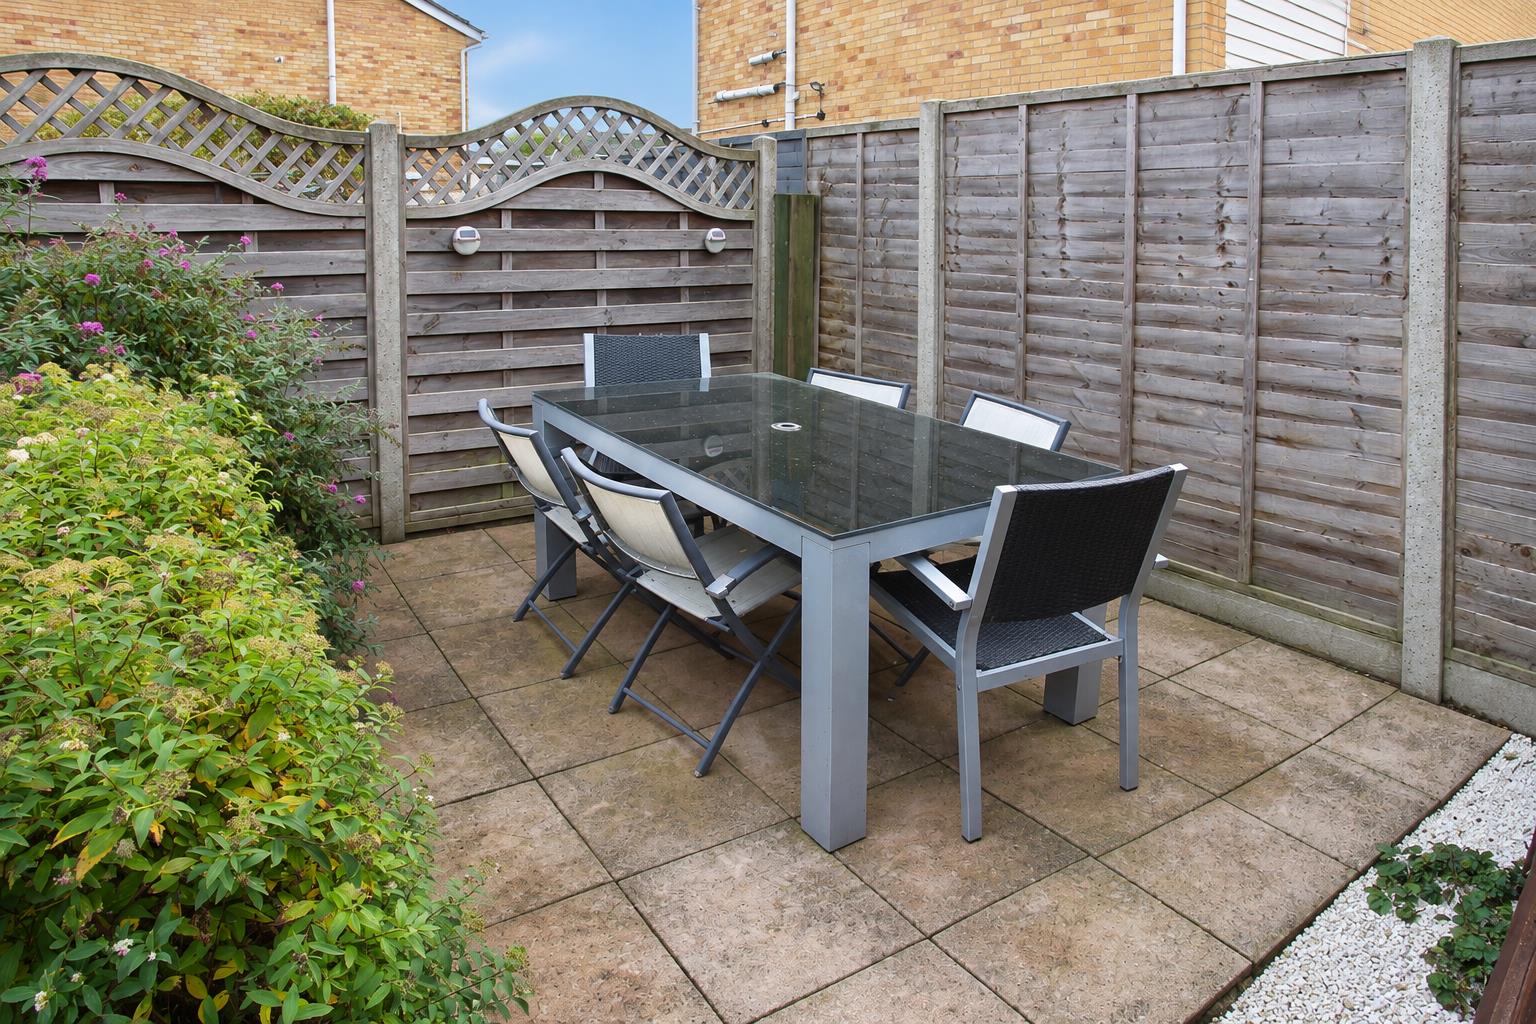
-
Rear Garden
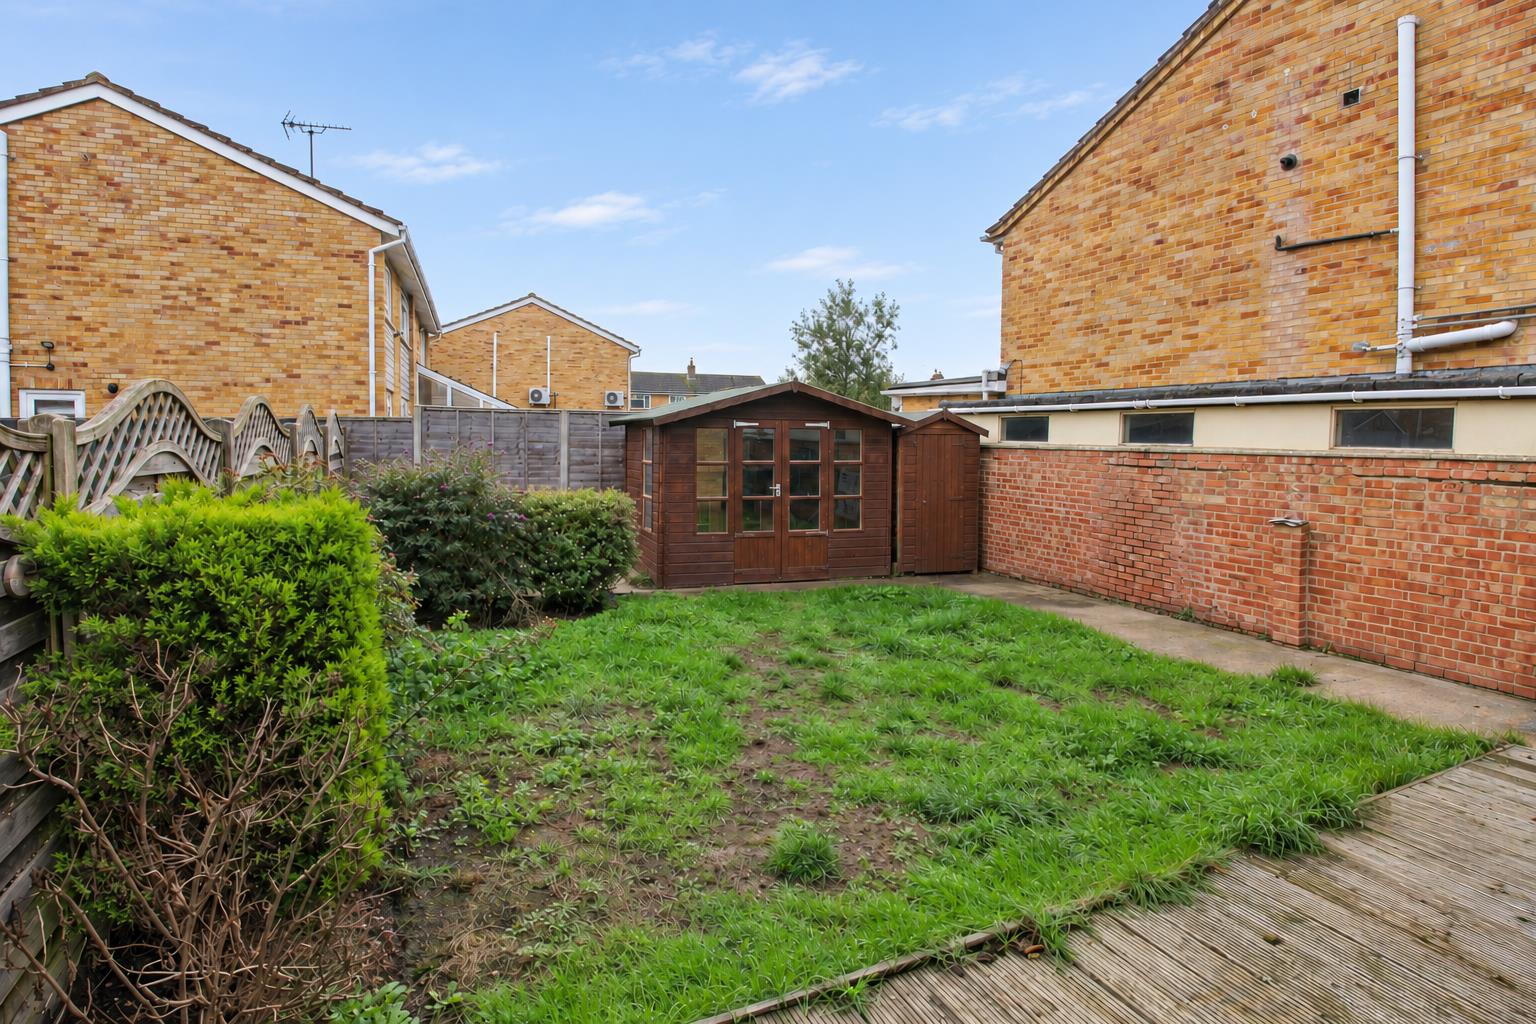
-
Rear Garden
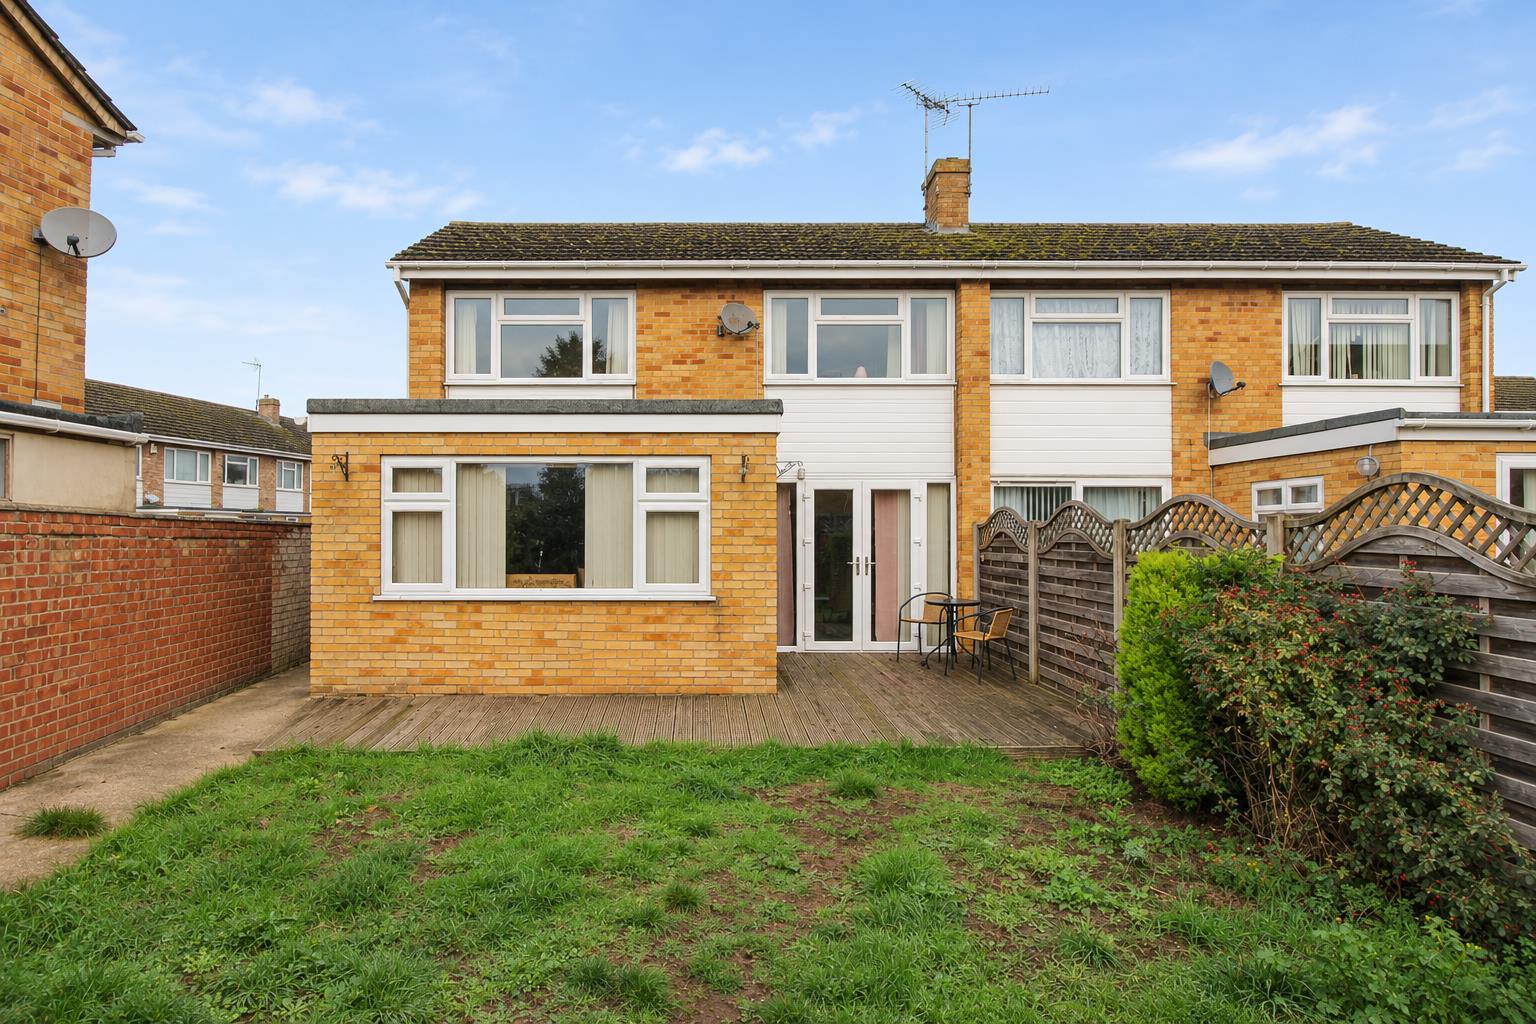
- Extended Four-Bedroom Semi-Detached Home
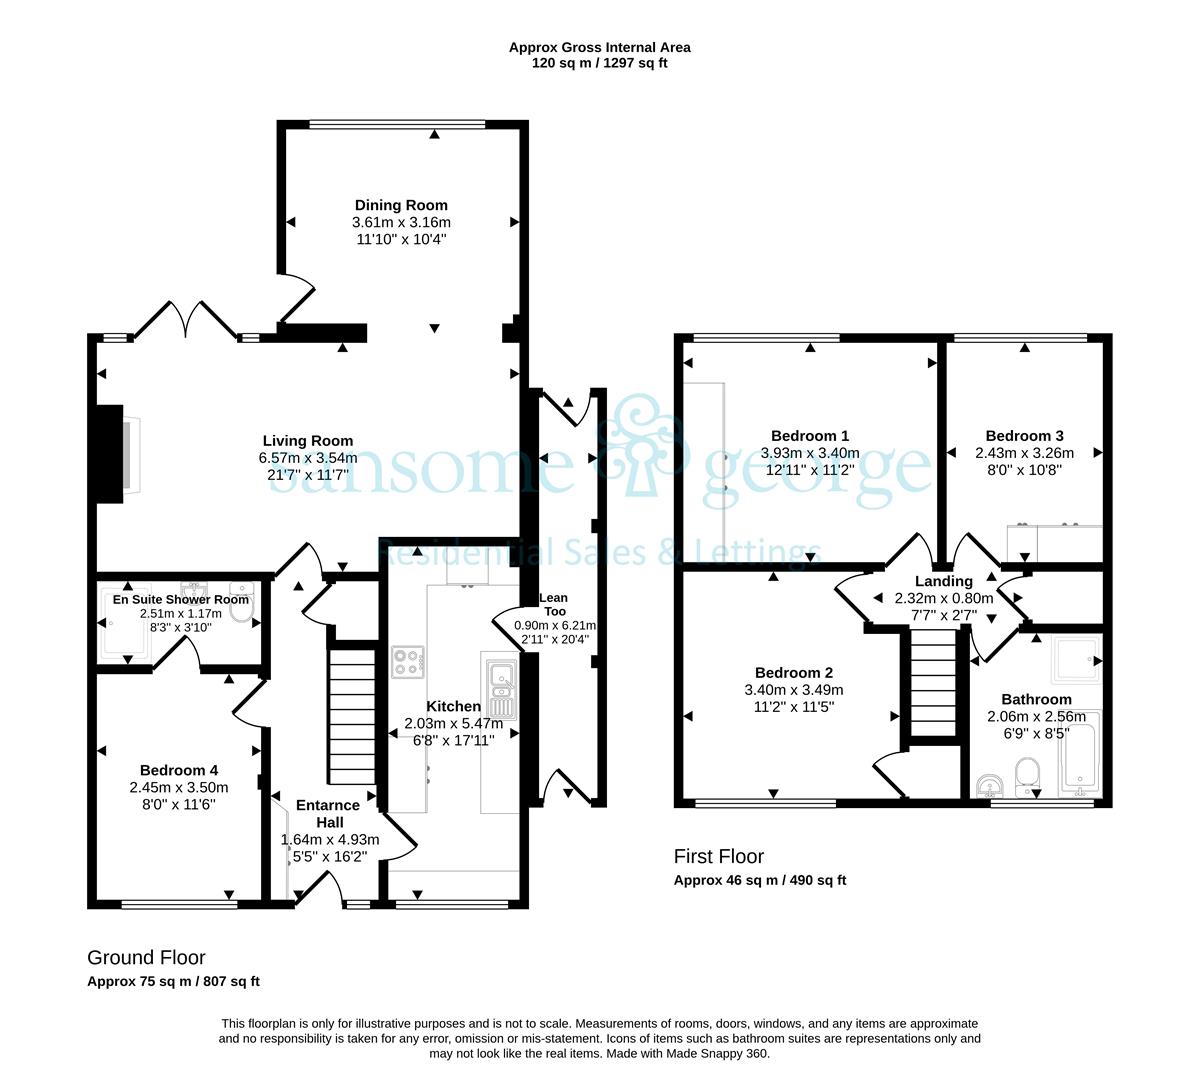
- Approximately 1,297 Sq Ft Of Accommodation
- 21’7” Main Reception Room With Feature Fireplace
- French Doors Opening To The Rear Garden
- Rear Extension Currently Used As A Sitting Area
- 17’11” Fitted Kitchen With Breakfast Bar
- Ground-Floor Bedroom With En Suite Shower Room
- Family Bathroom With Bath And Separate Shower
- Block-Paved Driveway Providing Off-Road Parking
- Enclosed Rear Garden With Decking And Timber Summerhouse
Sansome & George Tilehurst - An extended four-bedroom semi-detached home in Tilehurst with two connected reception rooms, a fitted kitchen with breakfast bar and a ground-floor bedroom with en suite shower room. The property also offers a driveway and an enclosed rear garden with decking and a timber summerhouse.
An extended four-bedroom semi-detached home in a sought-after Tilehurst location, offering approximately 1,297 sq ft of accommodation. The property is within well-regarded primary and secondary school catchments and a few minutes’ walk from local shops and regular bus services. Tilehurst village is just over a mile away, around a 20-minute walk. The nearby A4 Bath Road provides access to Junction 12 of the M4, approximately two miles away, and Reading town centre is just over four miles to the east.
The entrance hall leads to a fitted kitchen measuring approximately 17’11”, with a breakfast bar beneath the front window and a side door to a covered lean-to with front and rear access. The main reception room measures approximately 21’7” and features a fireplace, French doors to the garden and a wide archway opening into a separate sitting area. A ground-floor bedroom with its own en suite shower room is ideal for guests. Upstairs are three further bedrooms and a family bathroom with a bath and separate shower. The main bedroom has fitted sliding wardrobes with a mirrored panel.
The enclosed rear garden features a decked seating area, a lawn with shrub borders and a paved path to the timber summerhouse and shed. A block-paved driveway provides off-road parking.
Please contact Sansome & George Estate Agents for further information or to arrange a viewing.
Council Tax Band D (Reading Borough Council)
Purchaser’s Note
Some photographs have been digitally enhanced using AI, including adjustments to lighting and skies and the removal of certain personal items. The images are for illustrative purposes, and prospective purchasers should view the property to satisfy themselves as to its current appearance and condition.
Click image to enlarge:
Click image to enlarge:
- Extended Four-Bedroom Semi-Detached Home
- Approximately 1,297 Sq Ft Of Accommodation
- 21’7” Main Reception Room With Feature Fireplace
- French Doors Opening To The Rear Garden
- Rear Extension Currently Used As A Sitting Area
- 17’11” Fitted Kitchen With Breakfast Bar
- Ground-Floor Bedroom With En Suite Shower Room
- Family Bathroom With Bath And Separate Shower
- Block-Paved Driveway Providing Off-Road Parking
- Enclosed Rear Garden With Decking And Timber Summerhouse


