
Sulham Lane, Pangbourne, Reading
£750,000 (Tenant Fees)


-
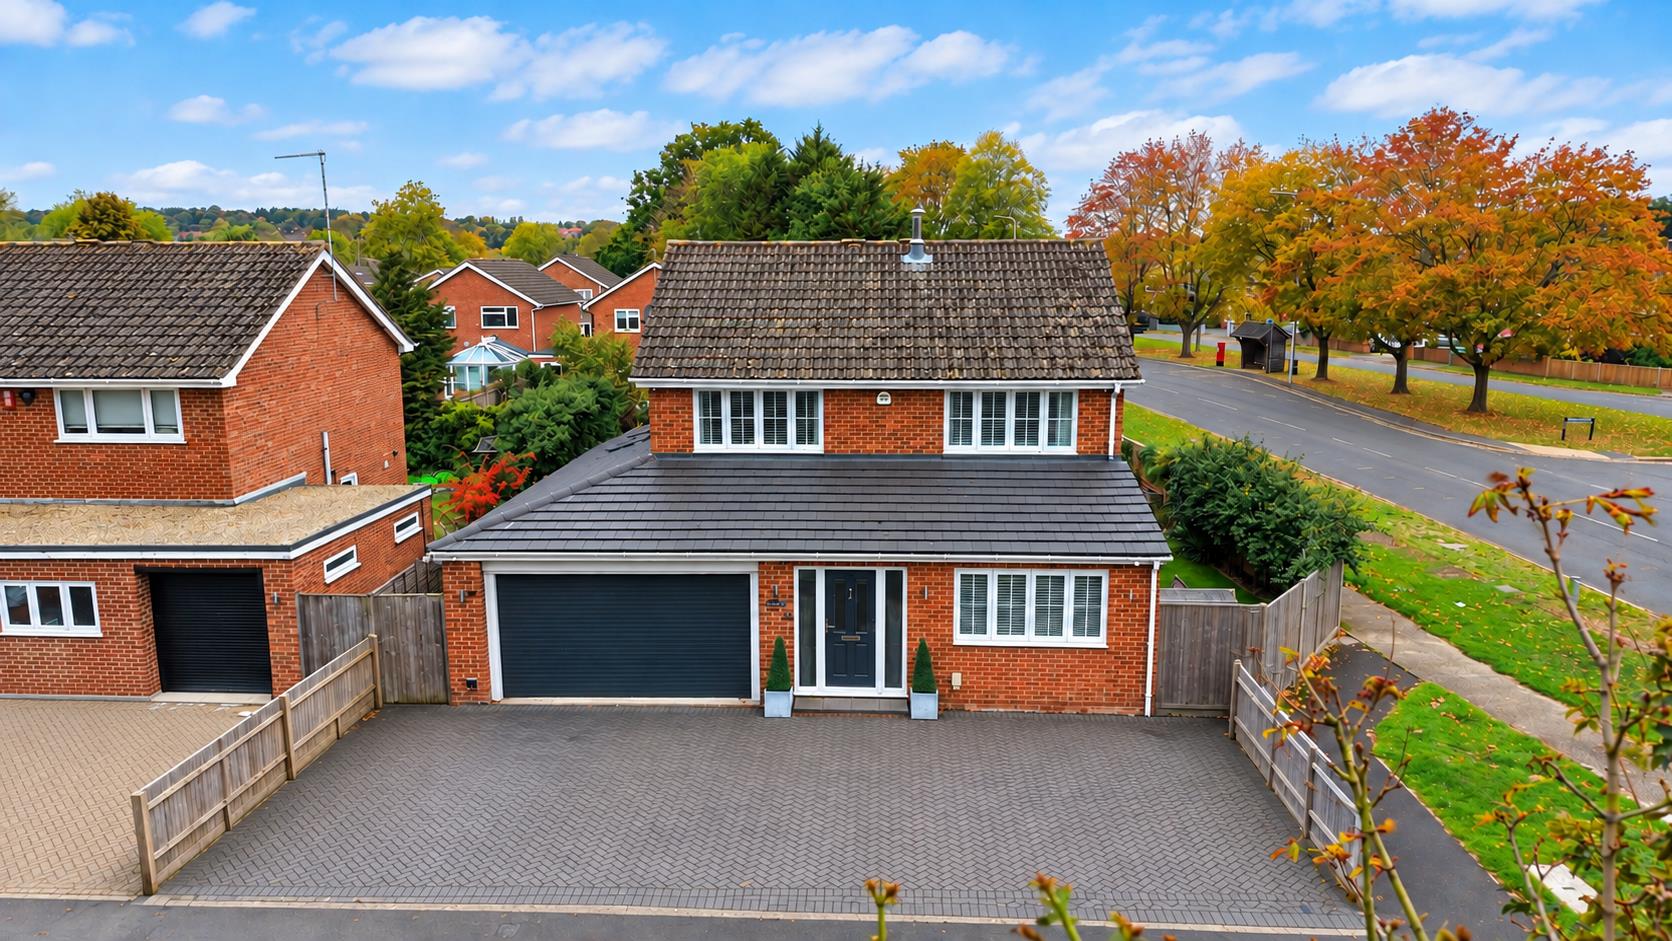
Elevated Front
-
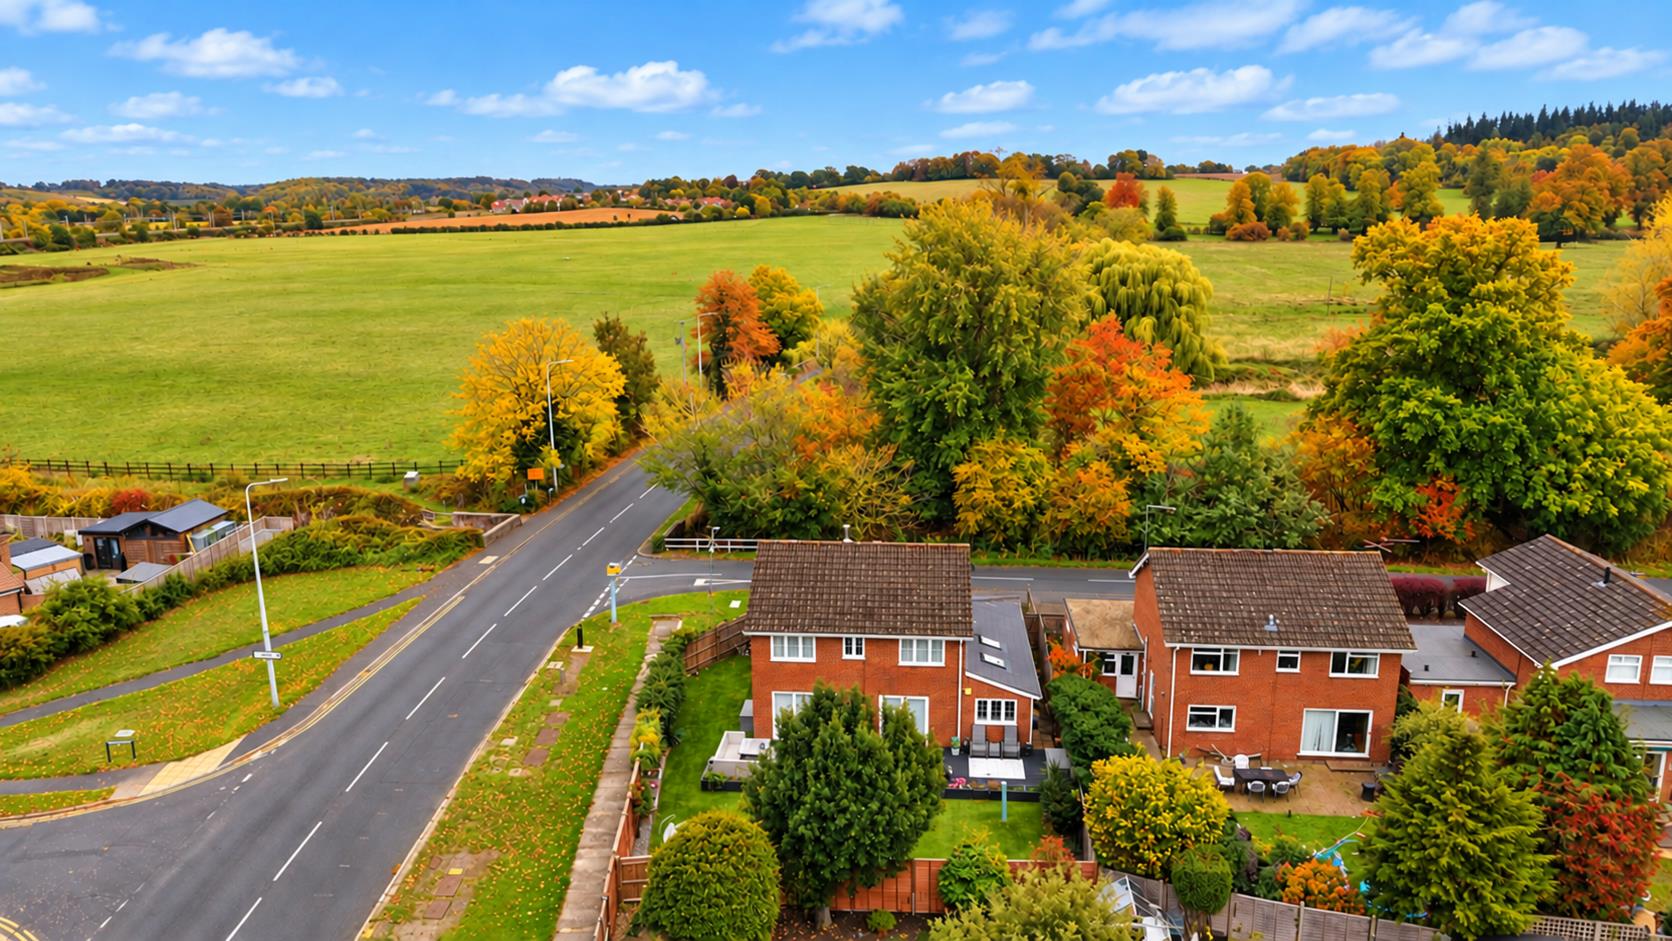
Elevated Rear
-
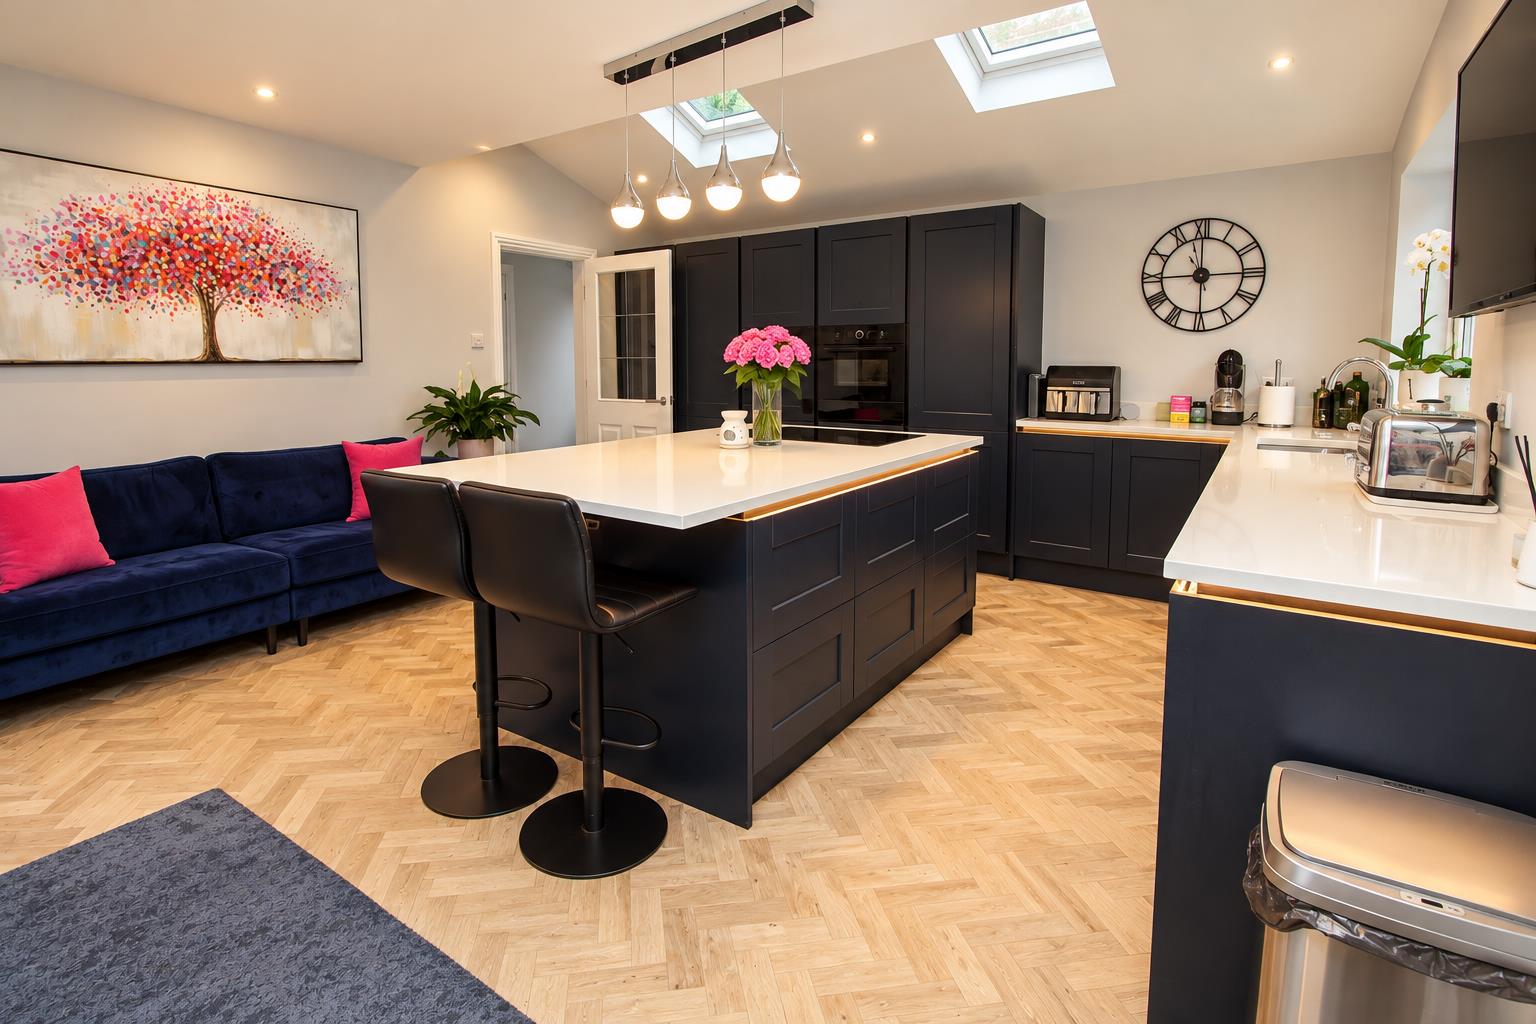
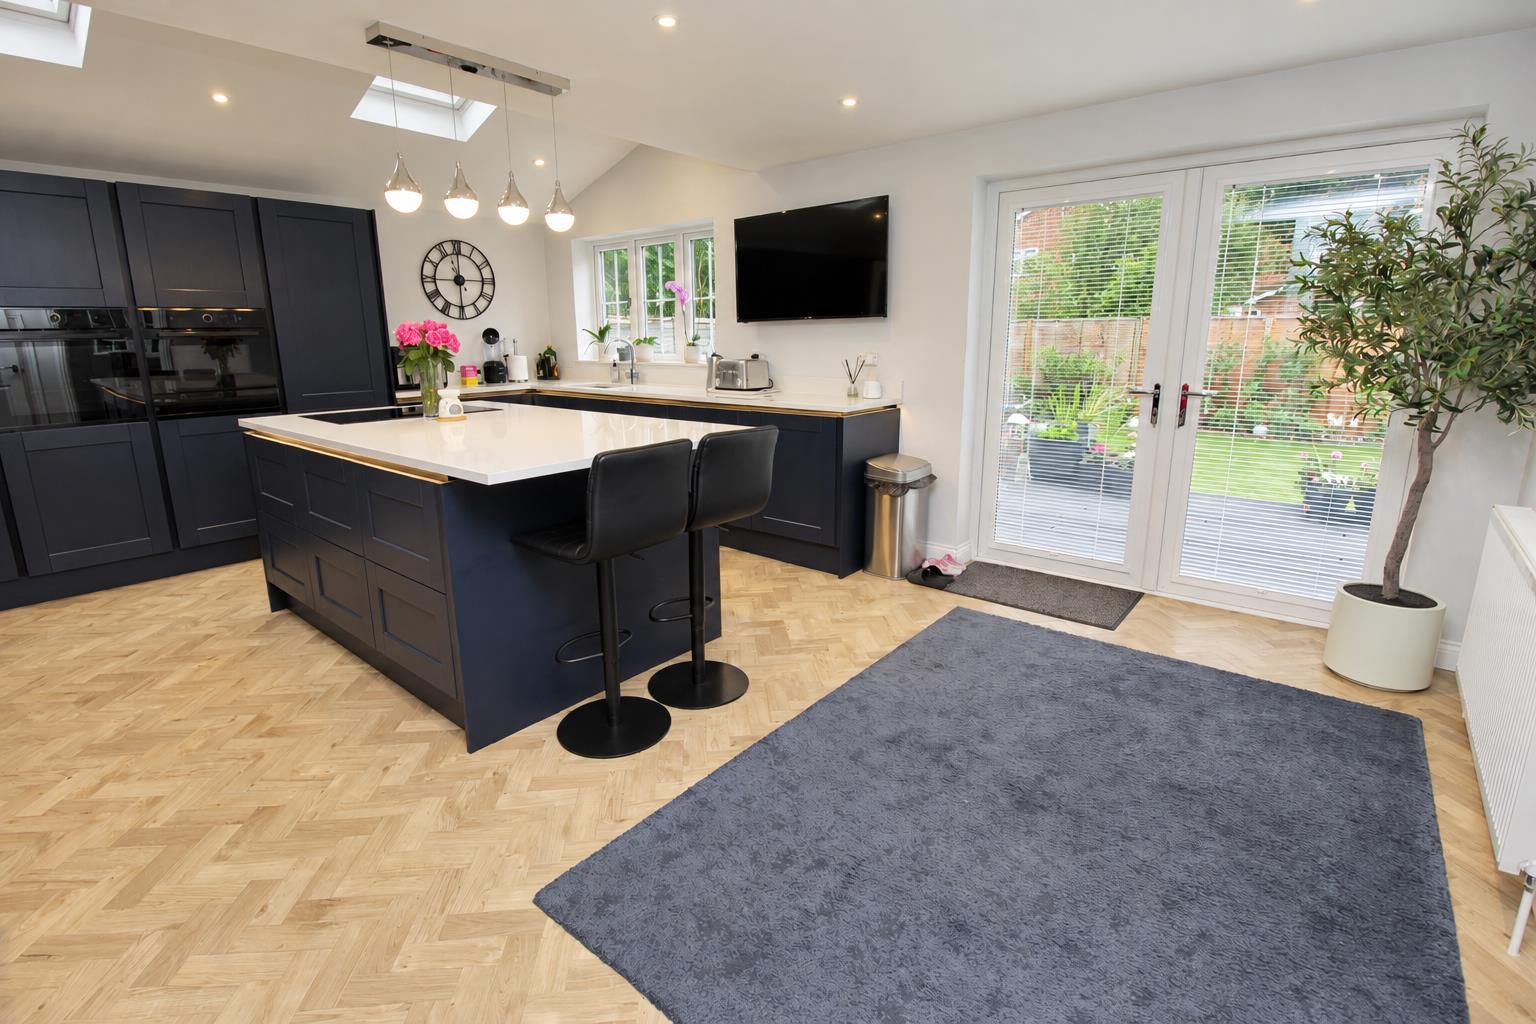
Kitchen
-
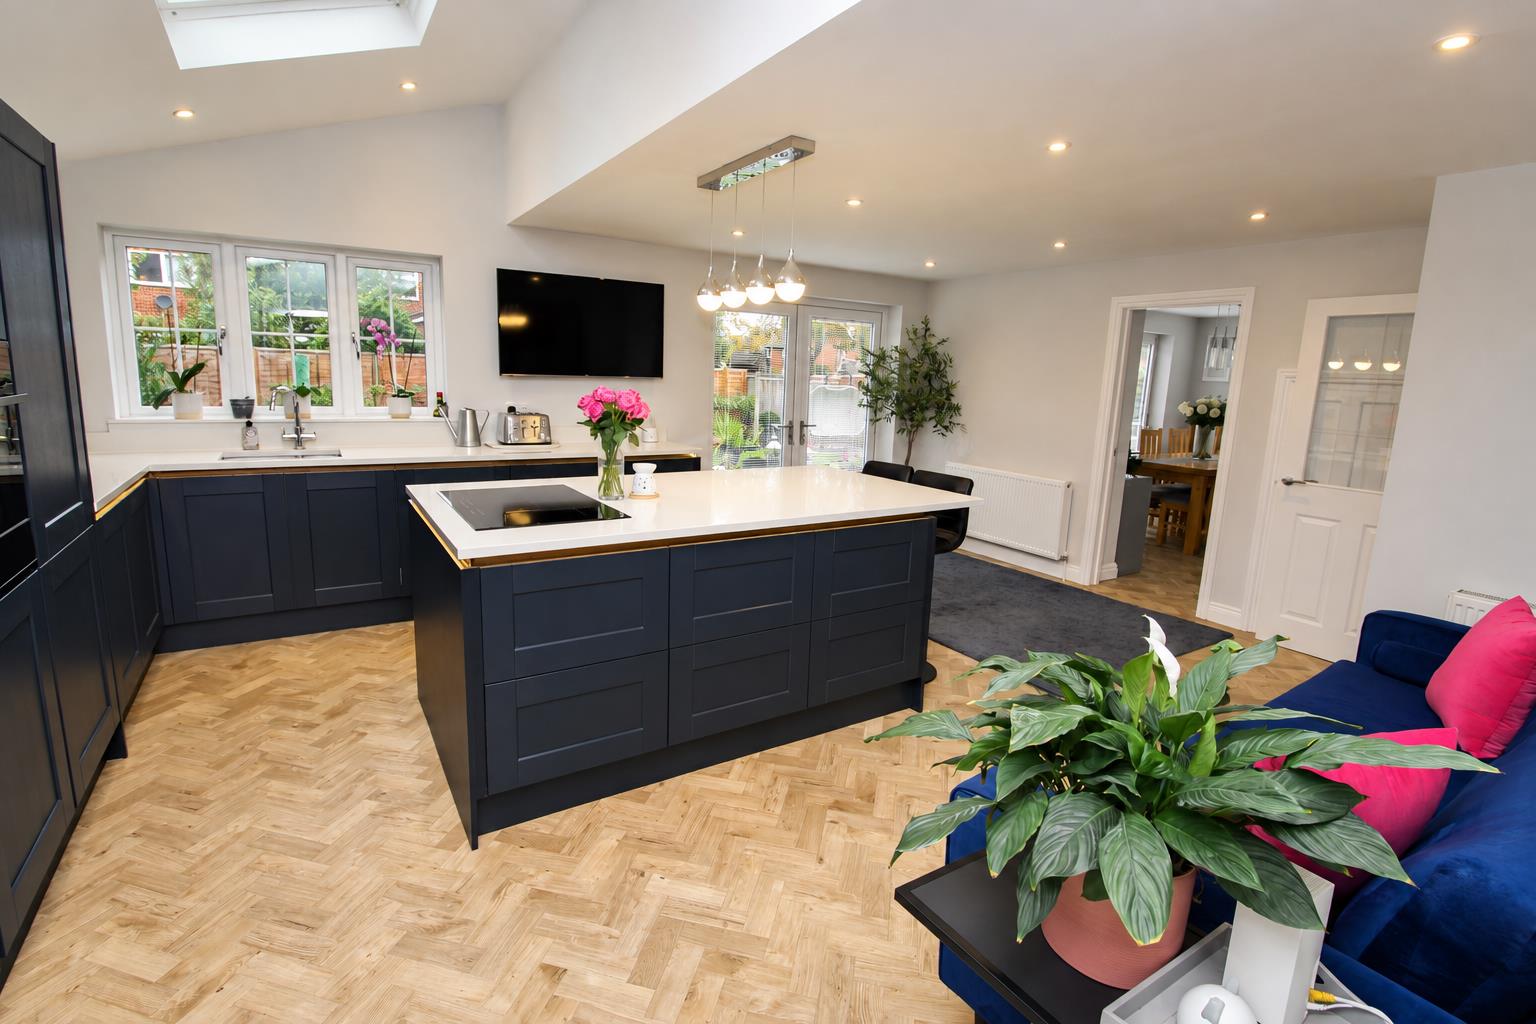
Kitchen
-
Kitchen
-
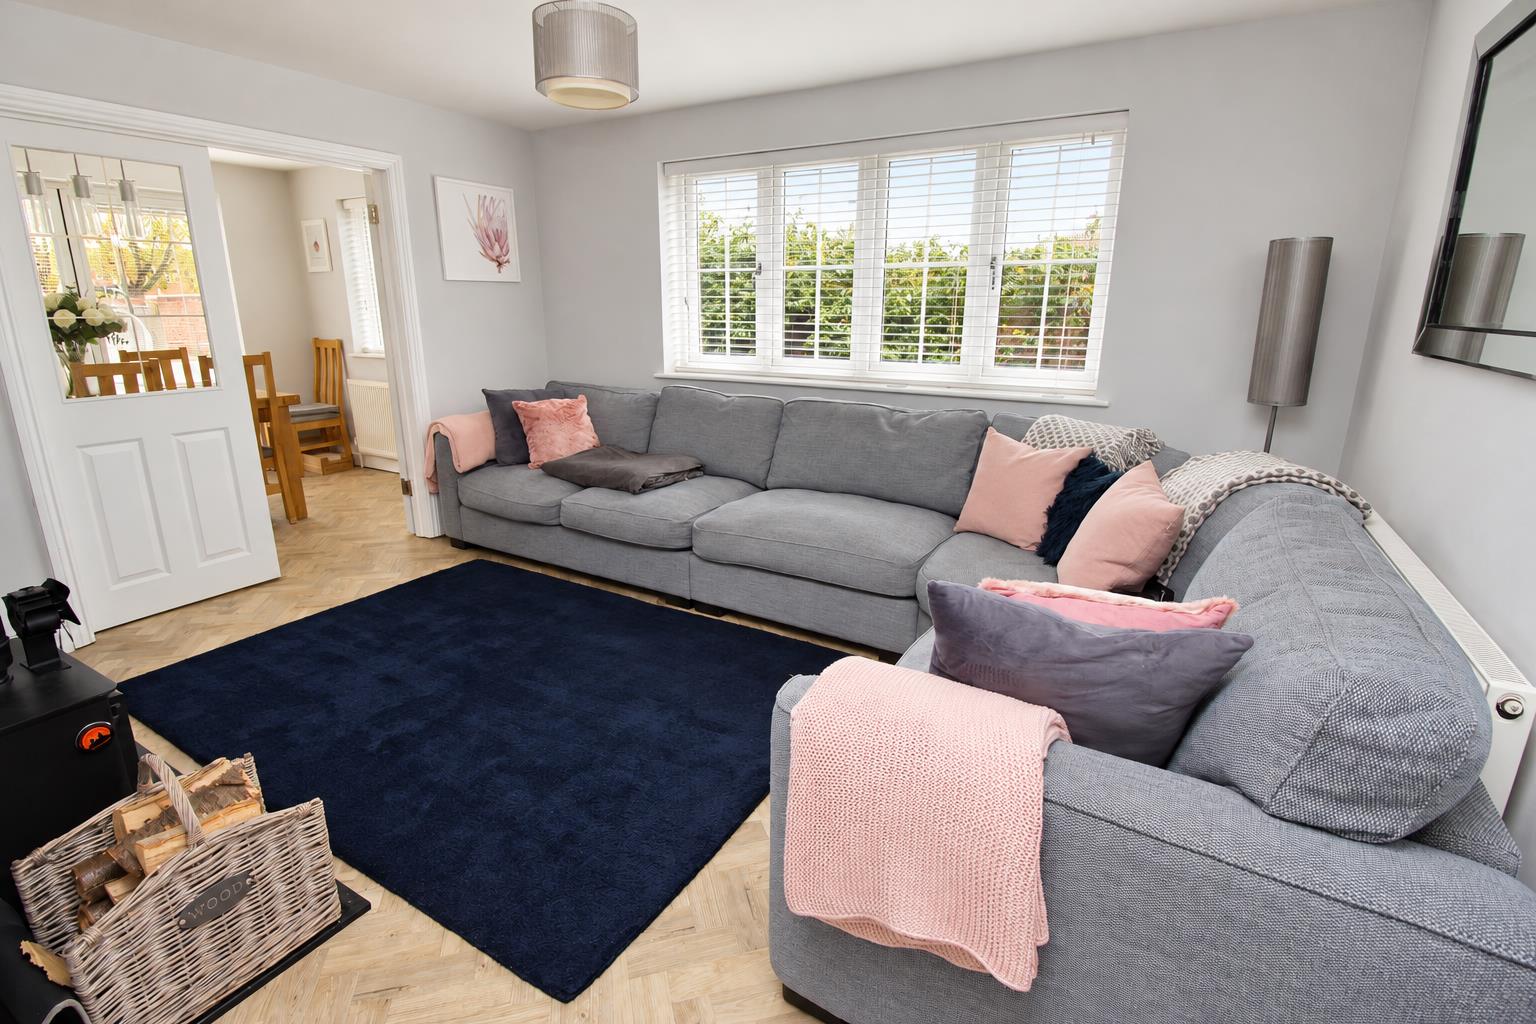
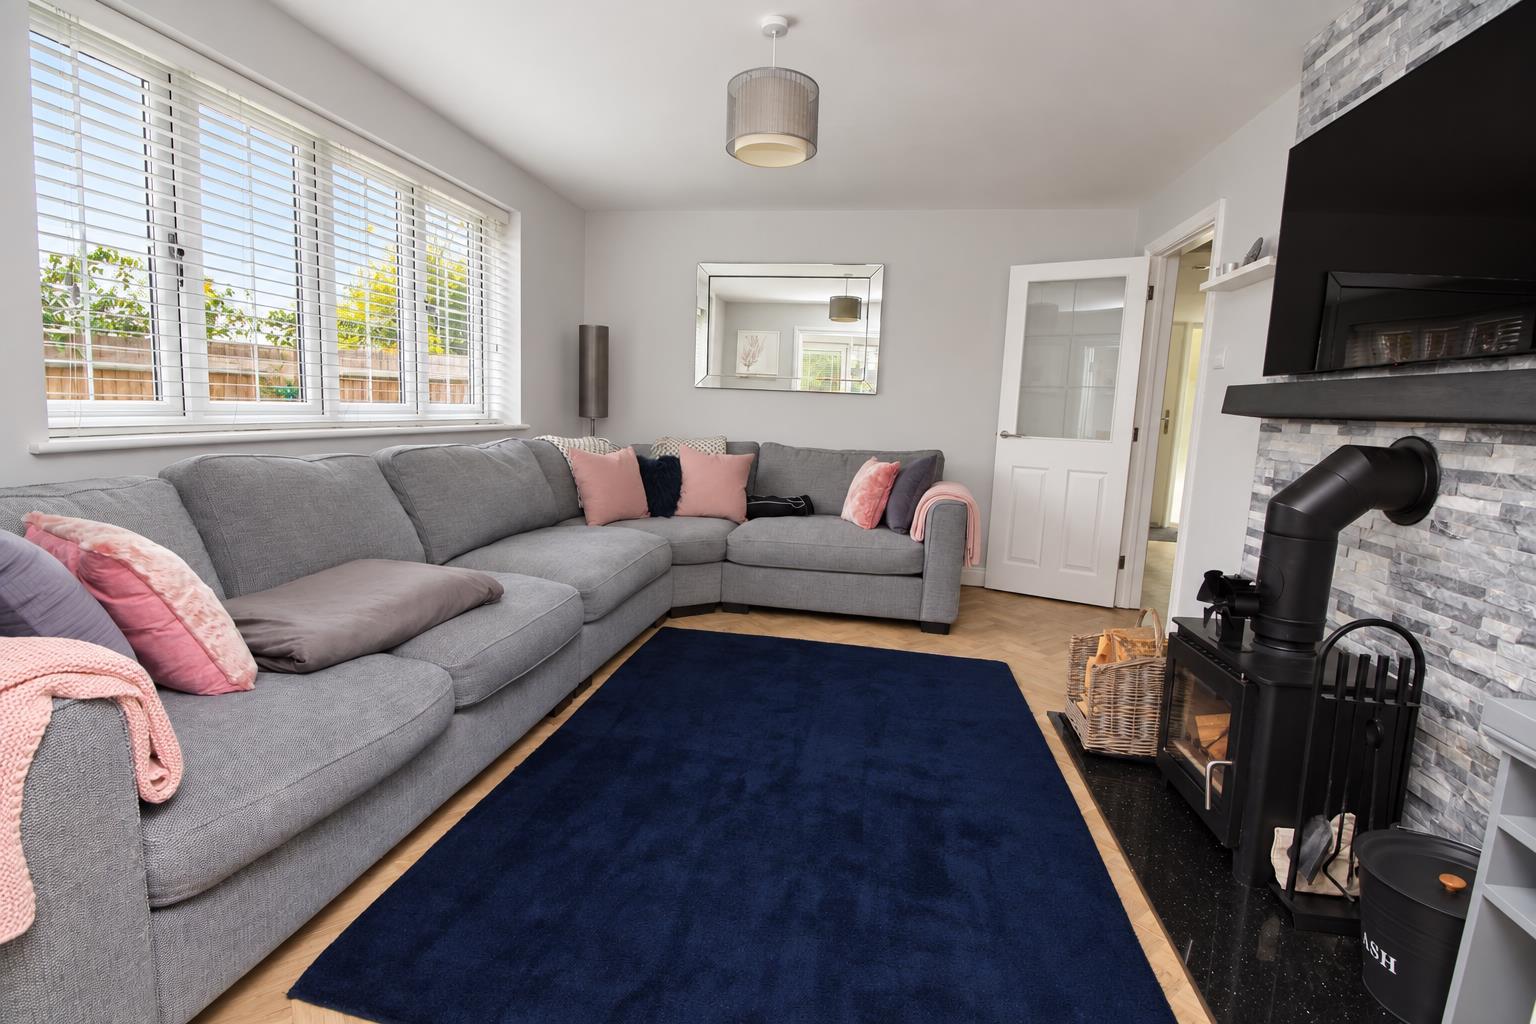
Living Room
-
Living Room
-
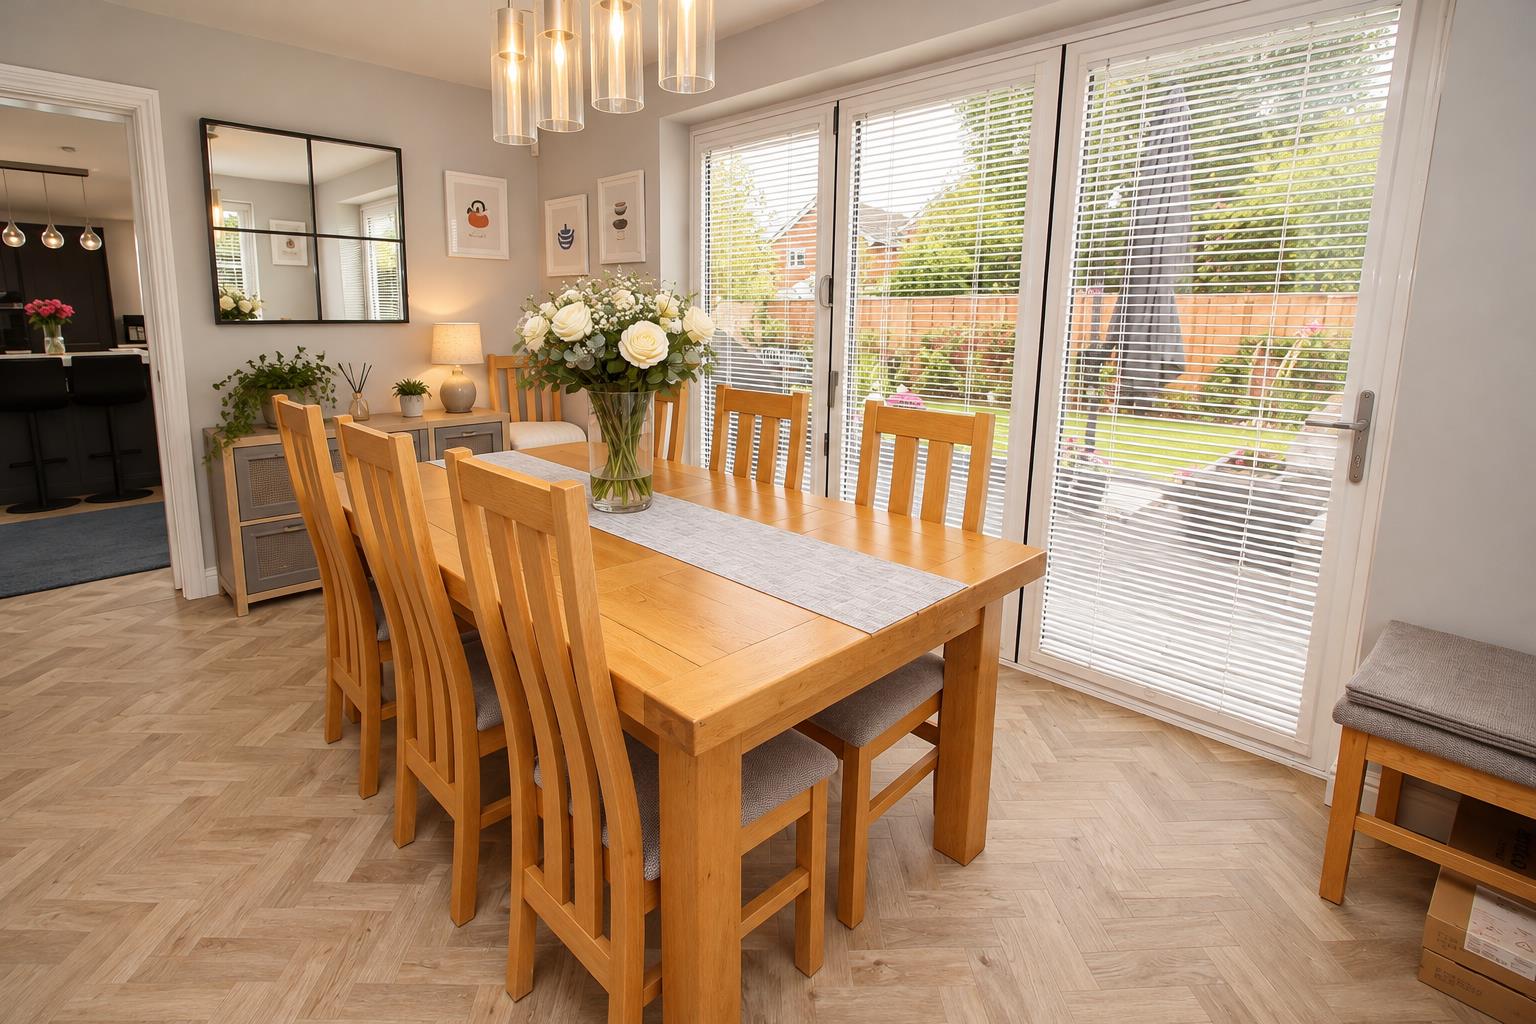
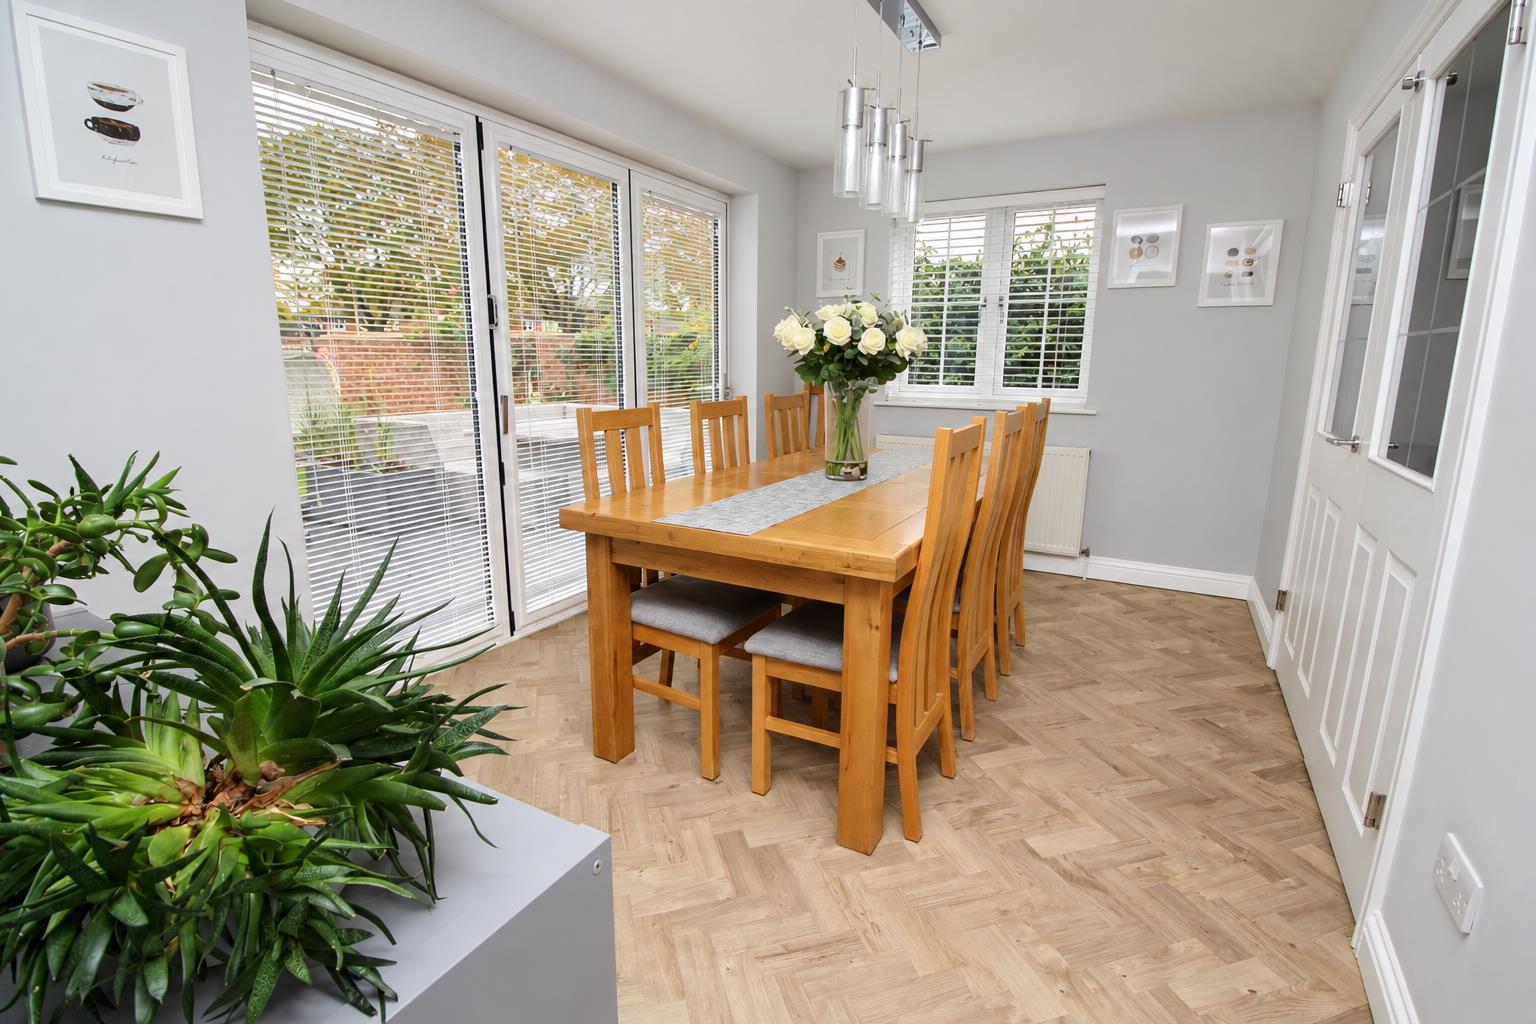
Dining Room
-
Dining Room
-
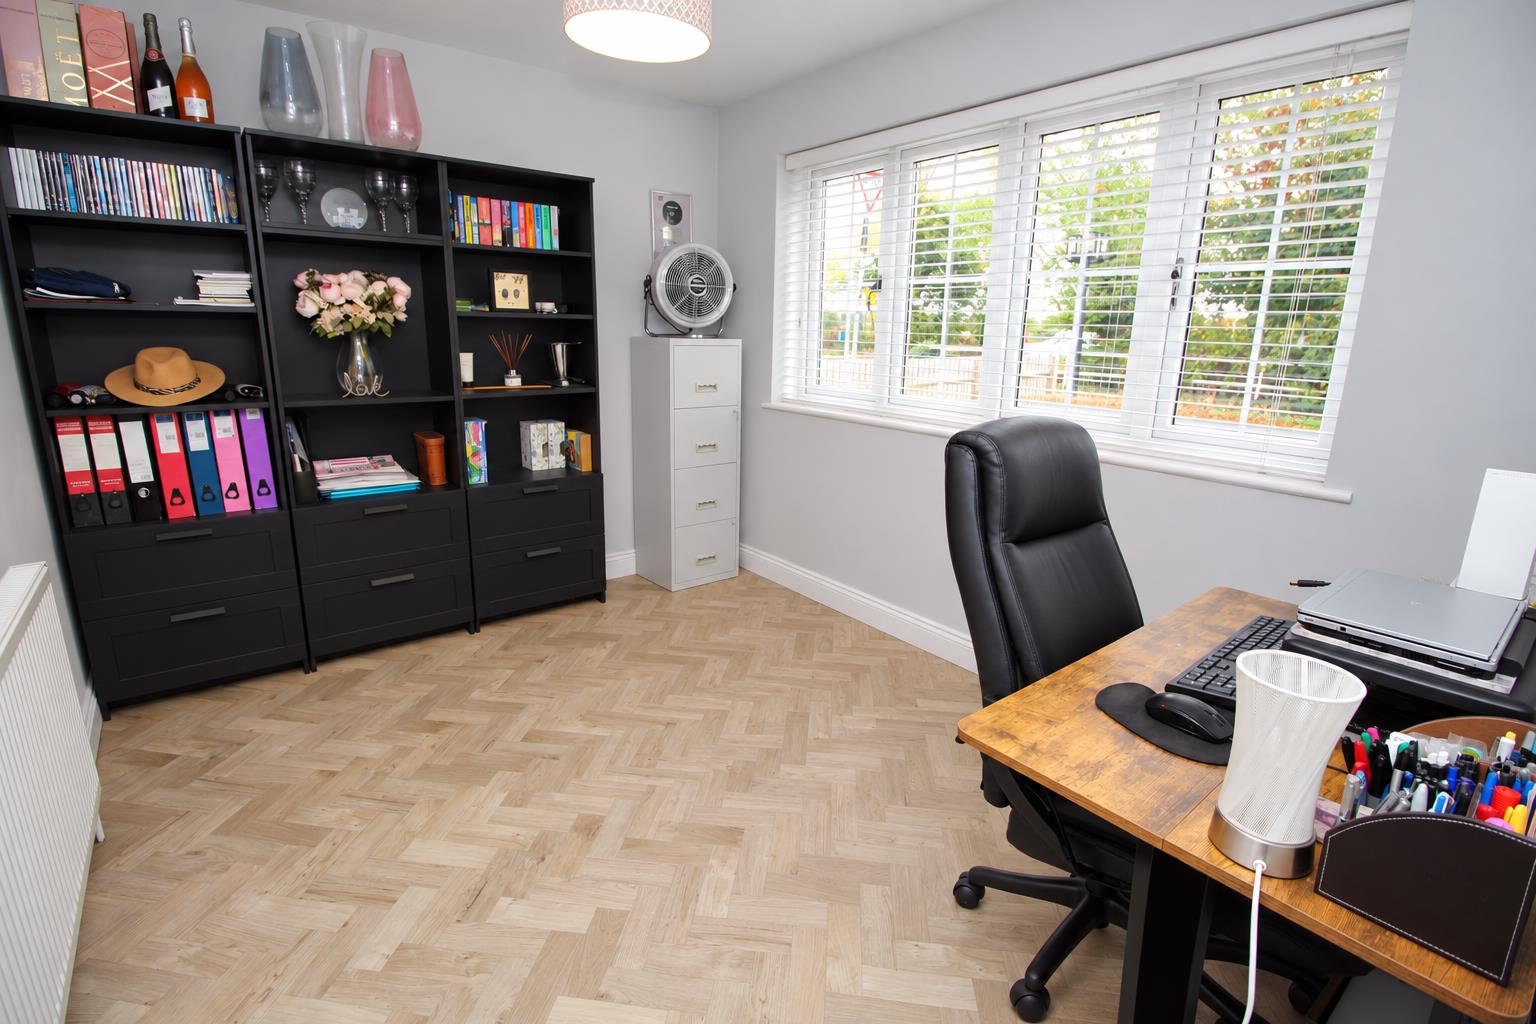
Study/Family Room
-
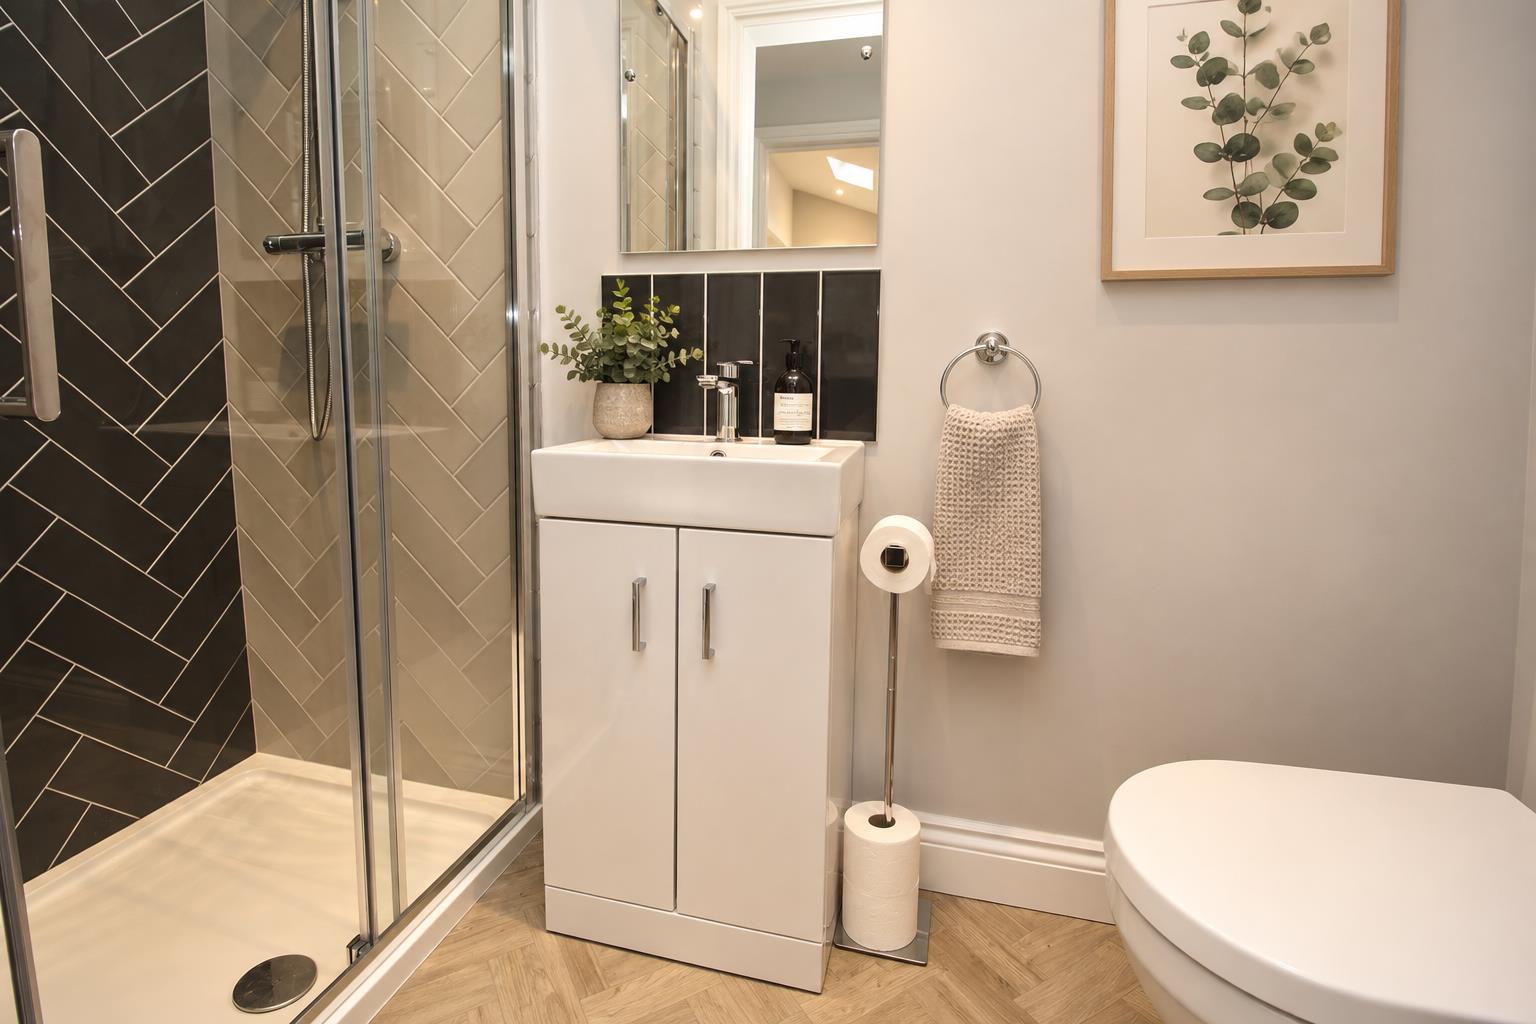
Shower Room
-
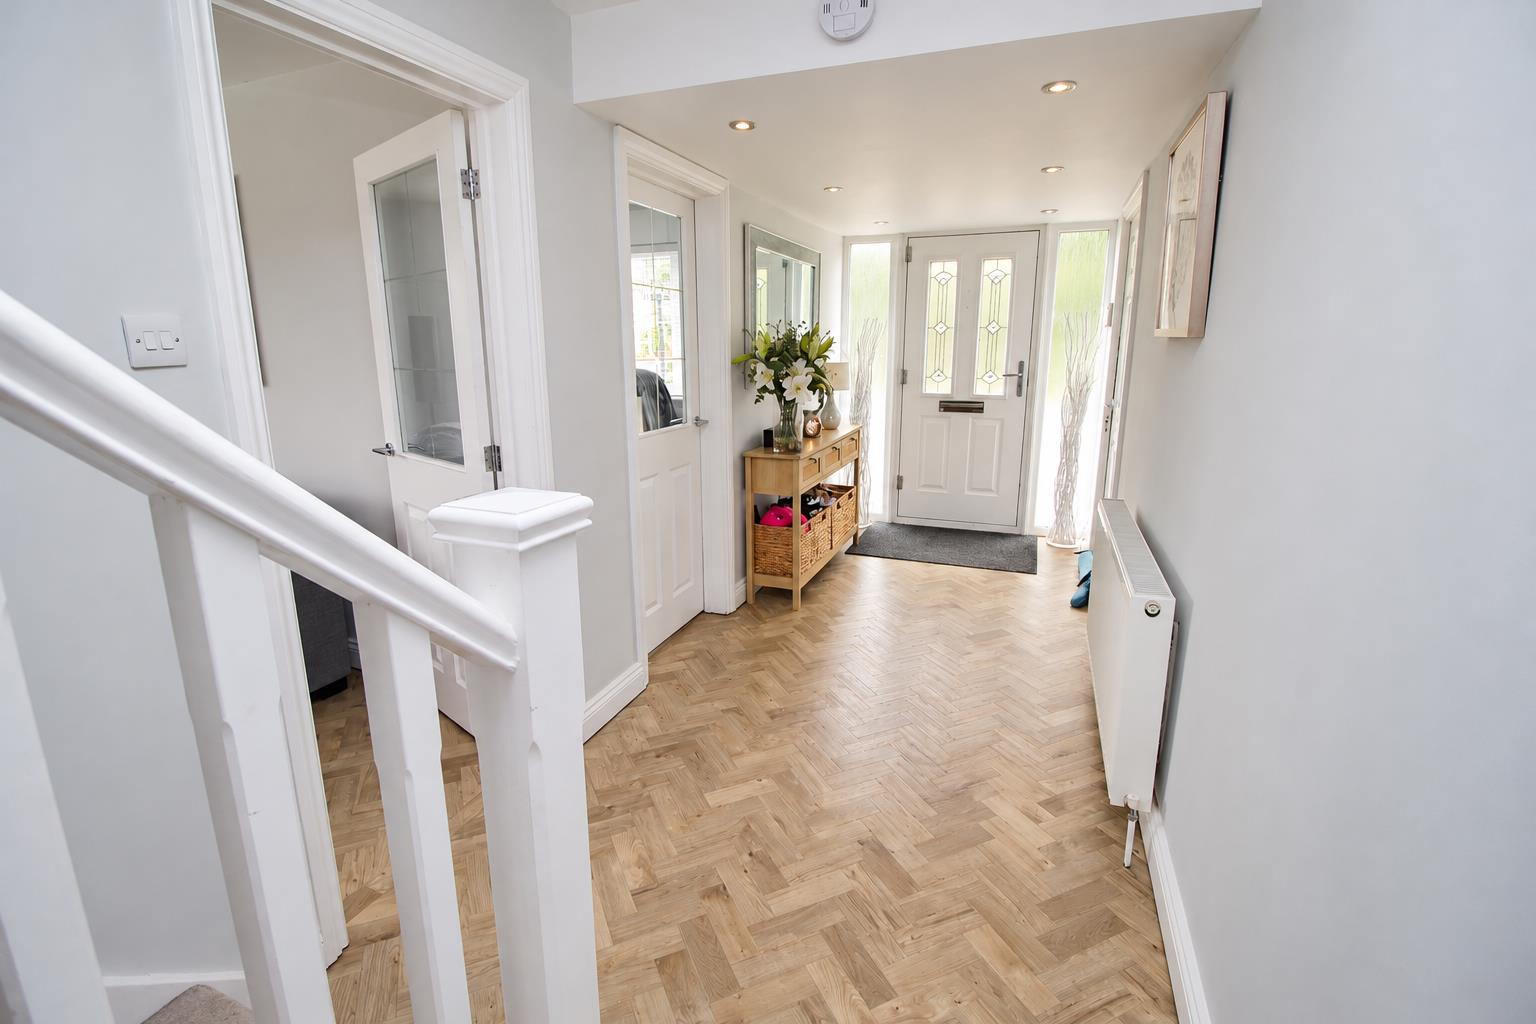
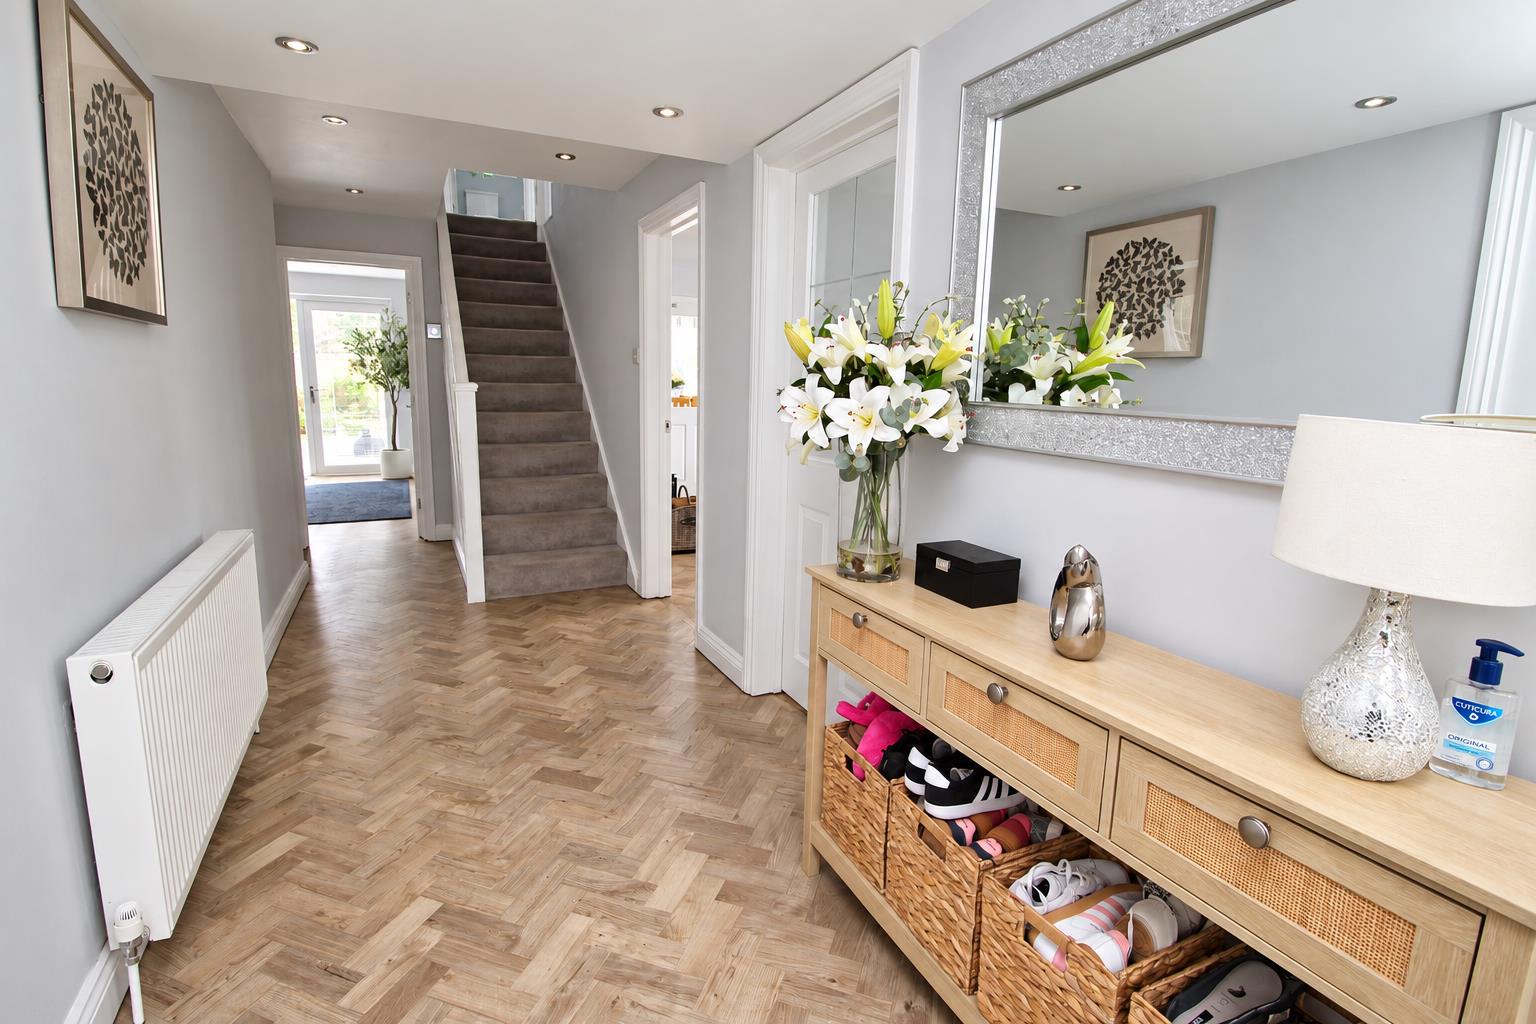
Entrance Hall
-
Entrance Hall
-
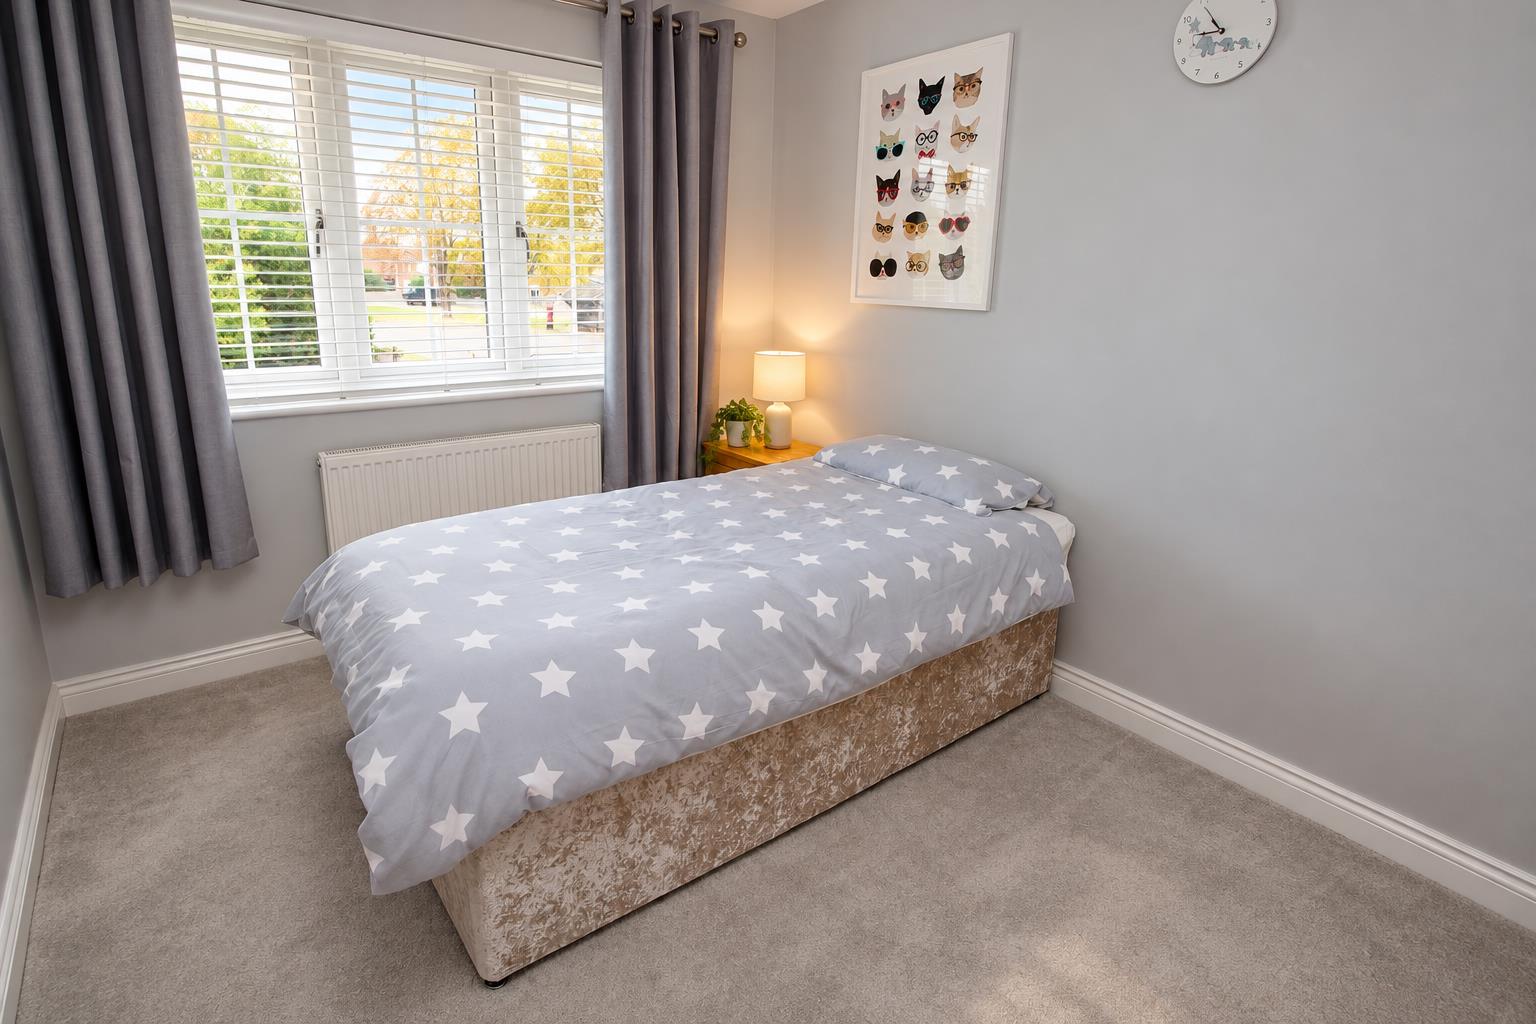
Bedroom 4
-
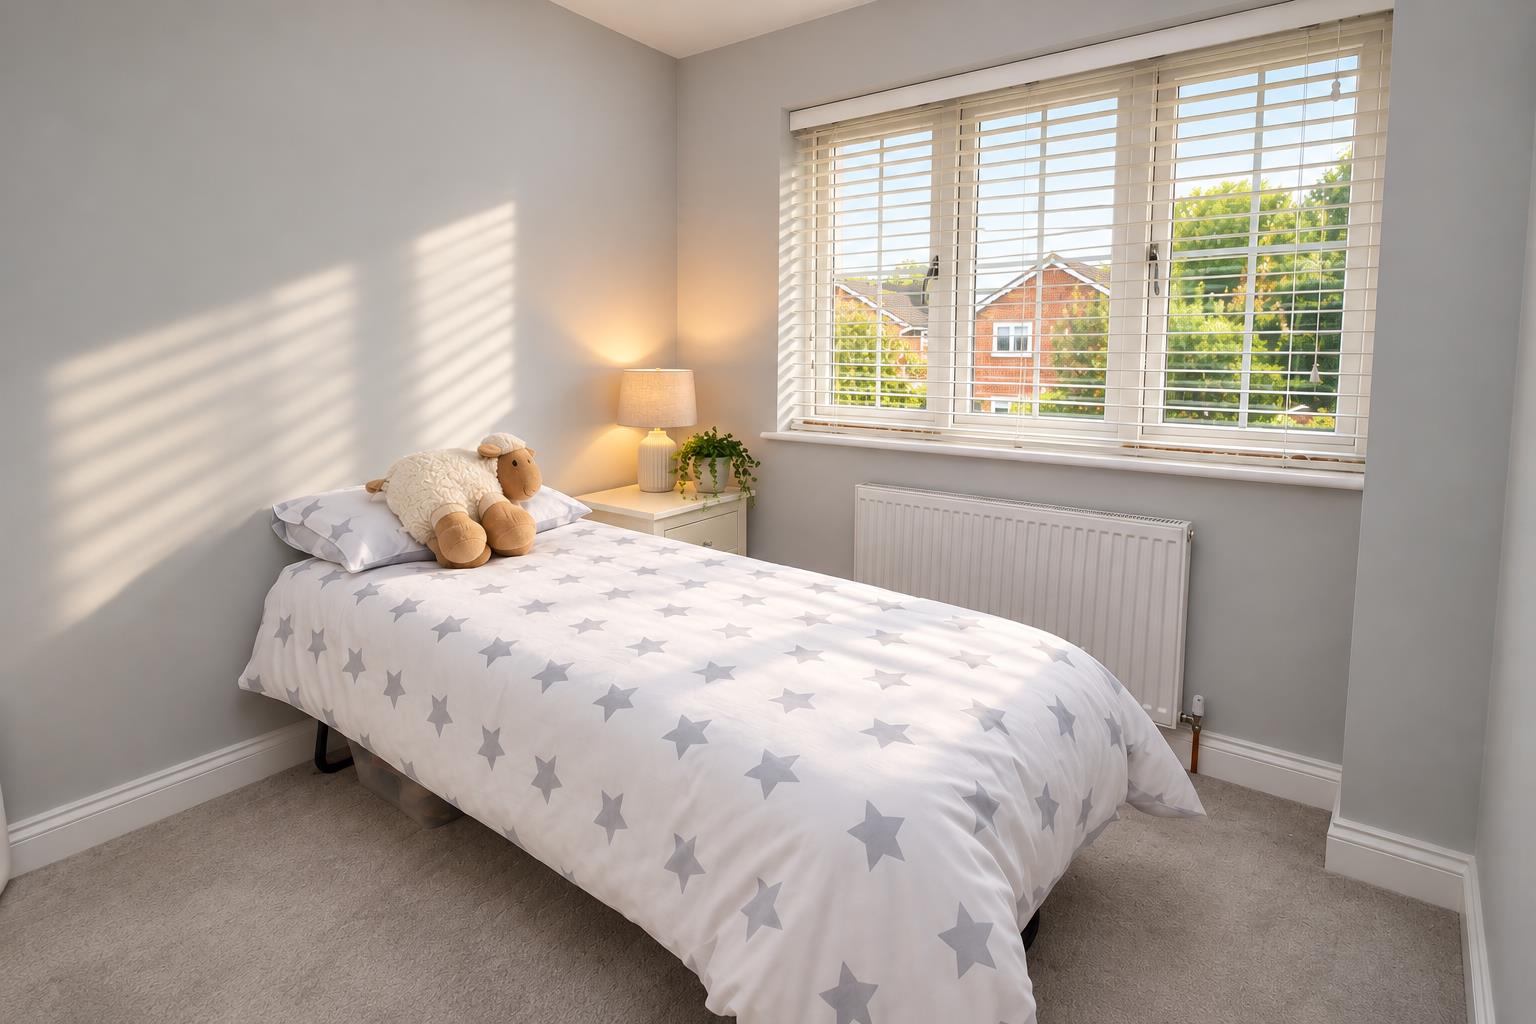
Bedroom 3
-
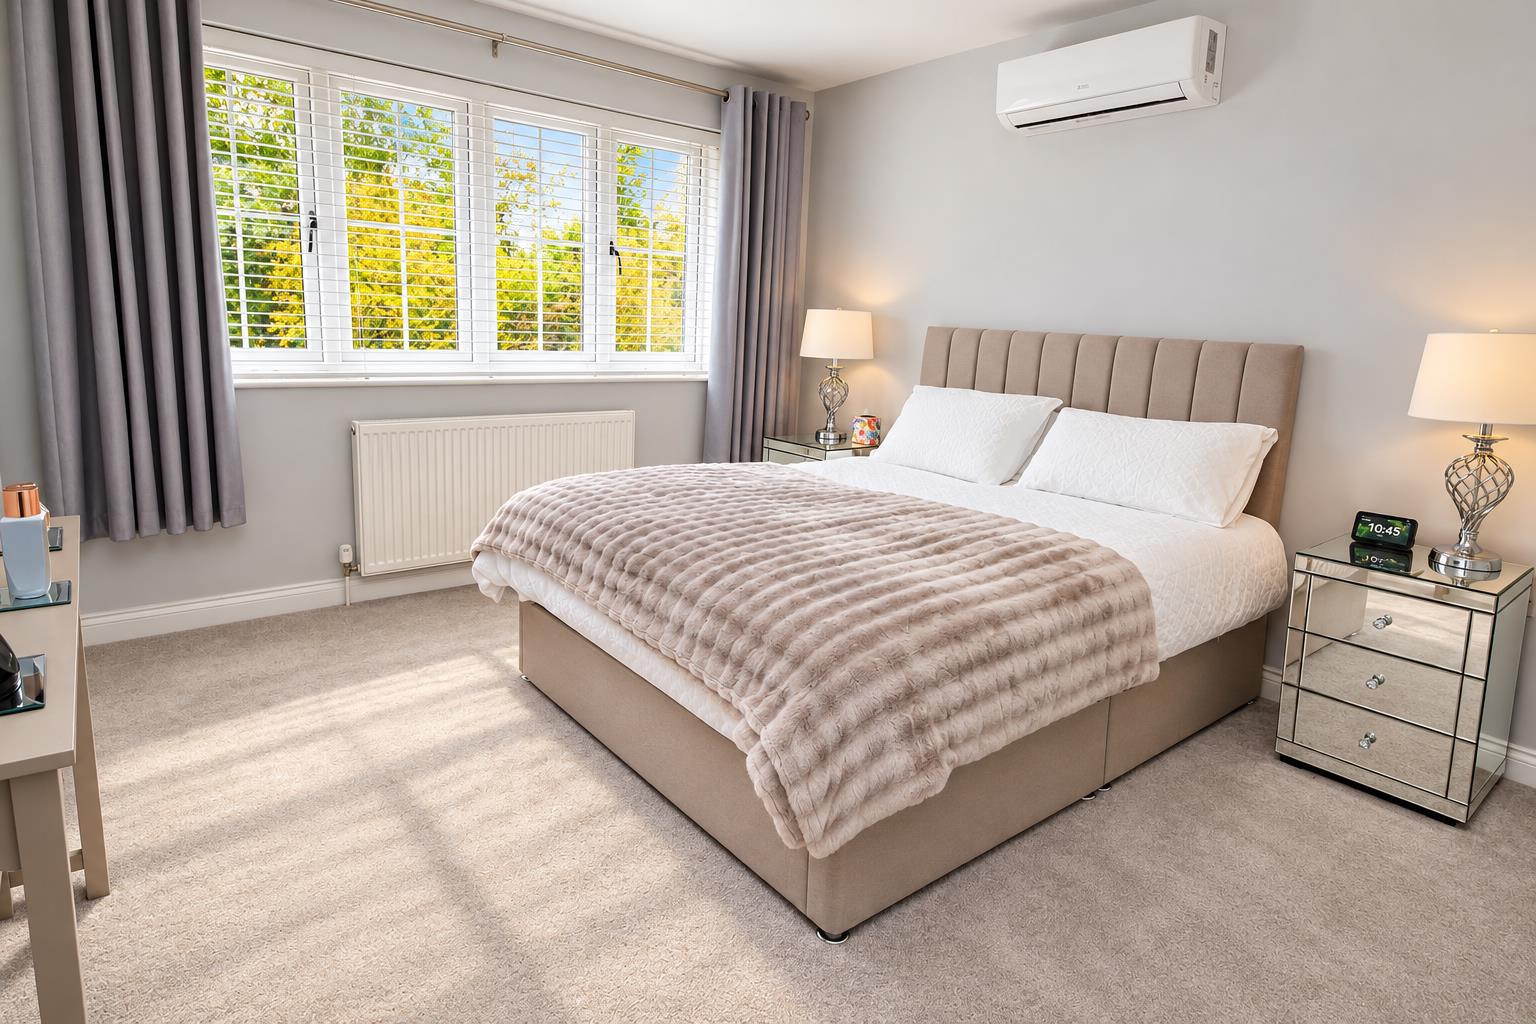
Bedroom 1
-
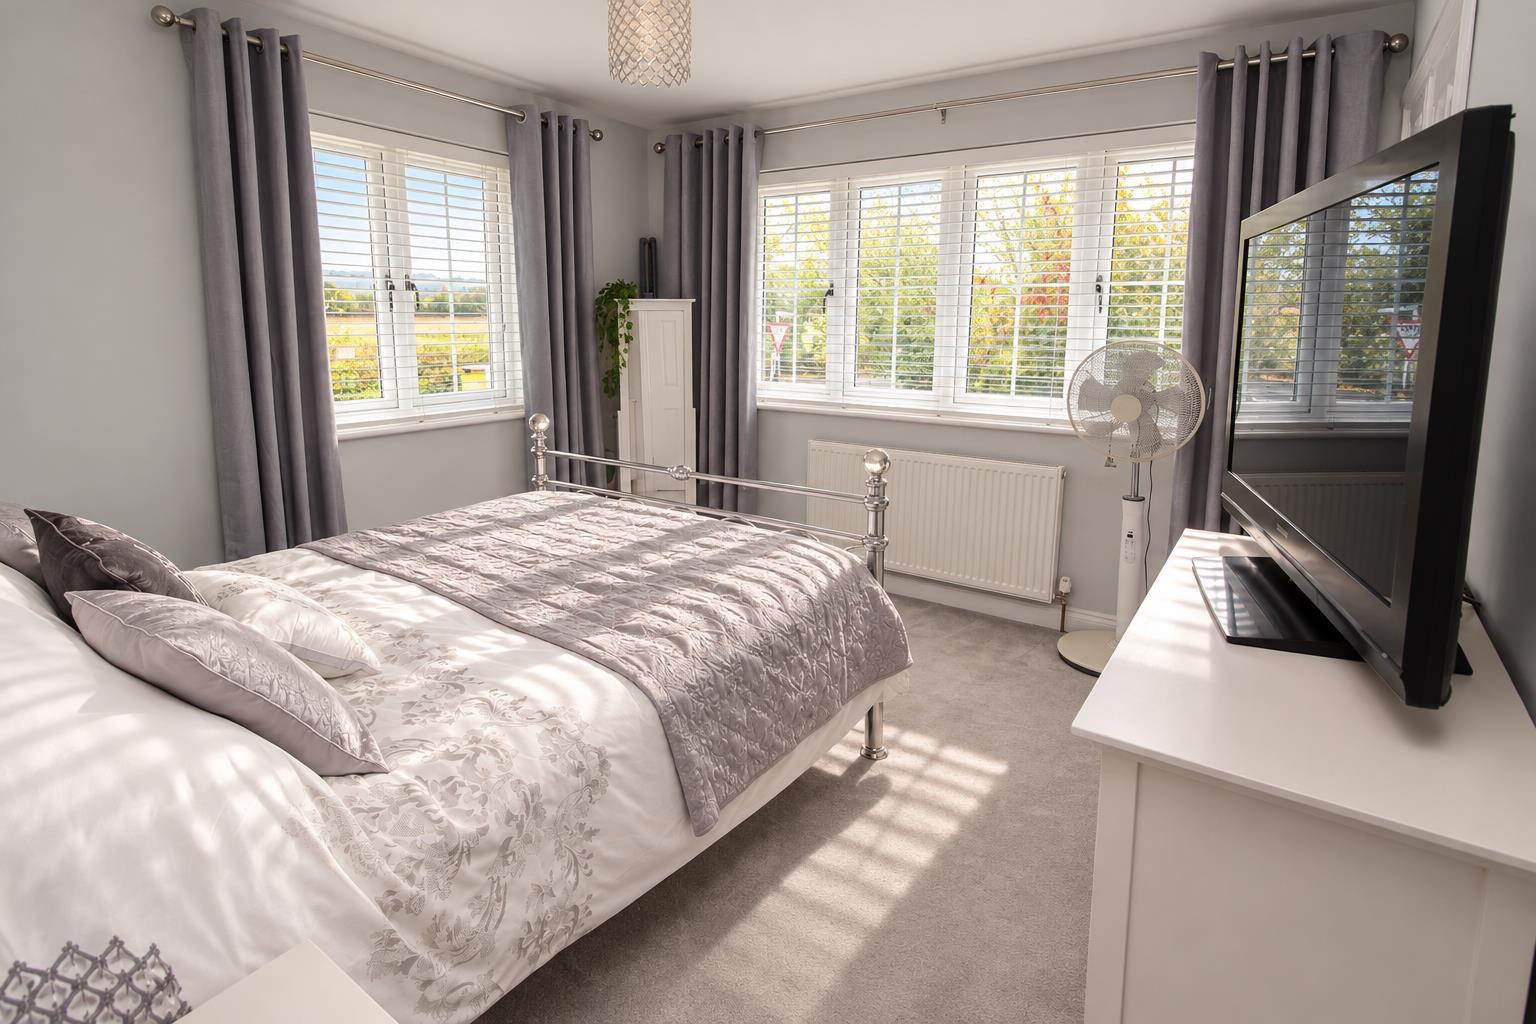
Bedroom 2
-
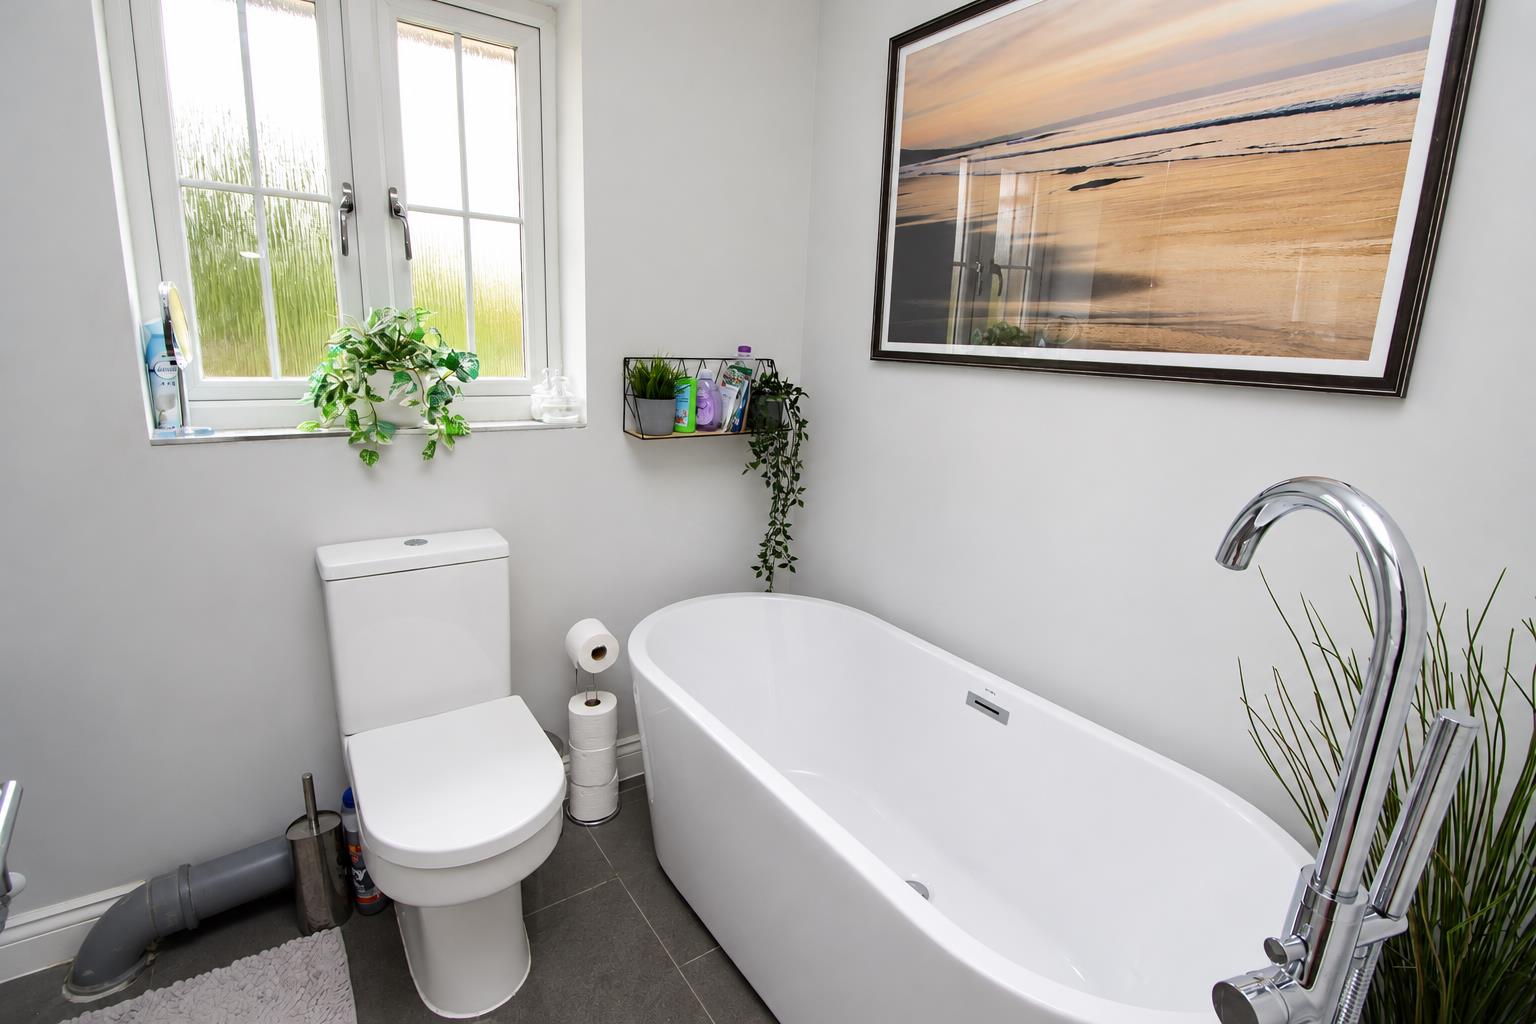
Bathroom
-
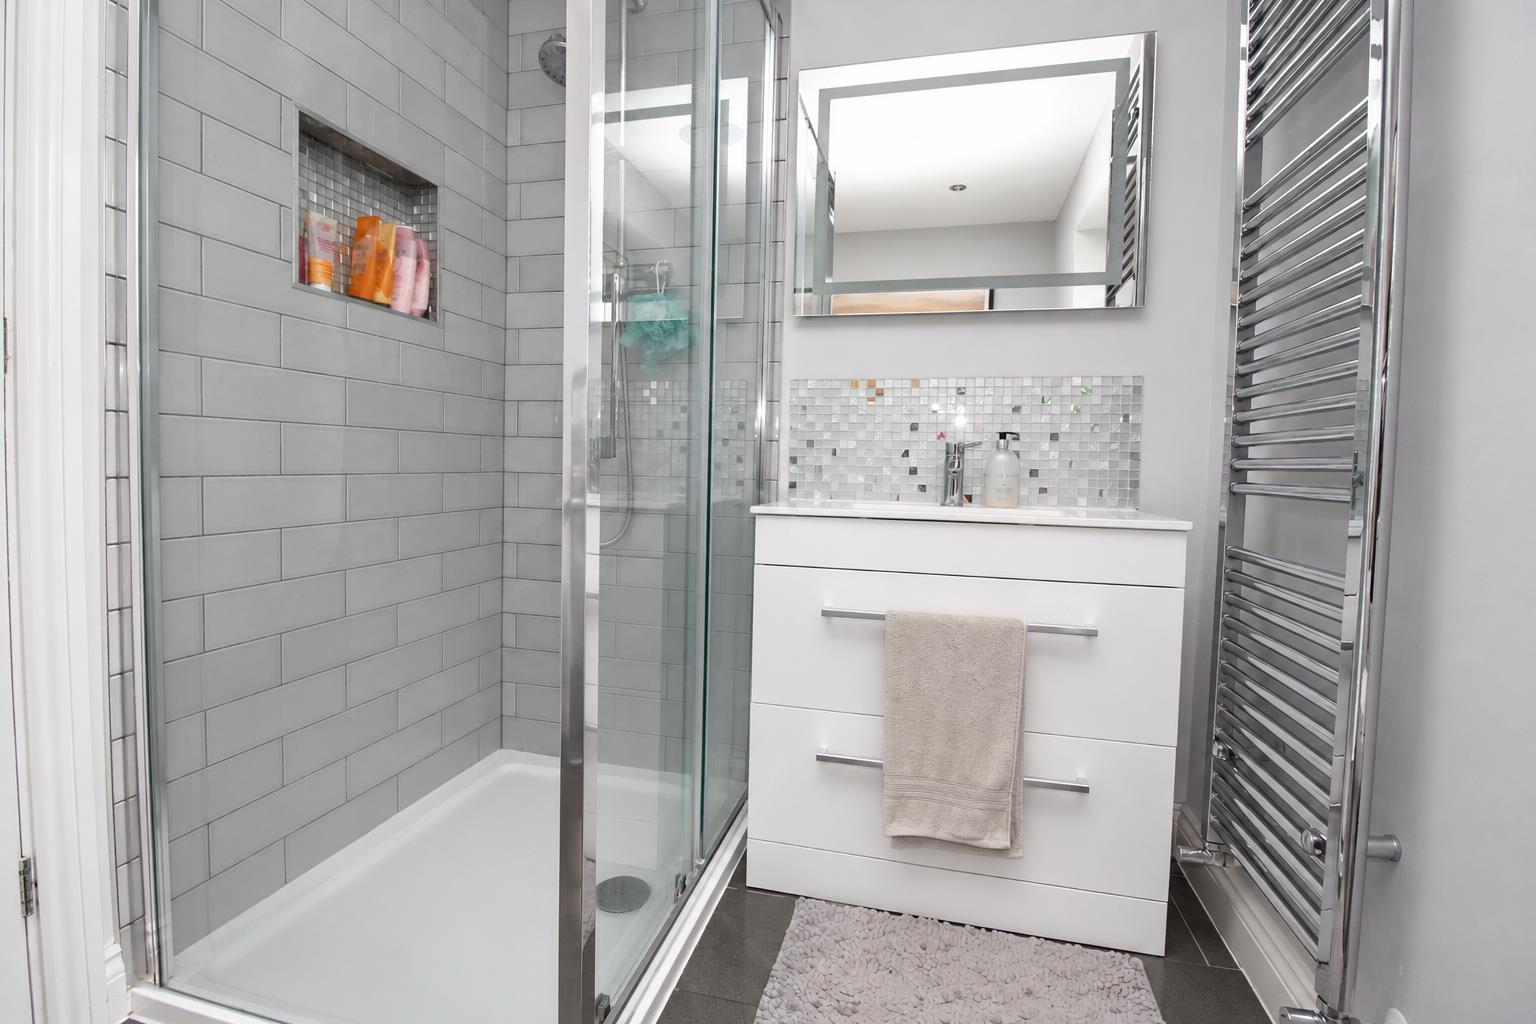
Bathroom
-
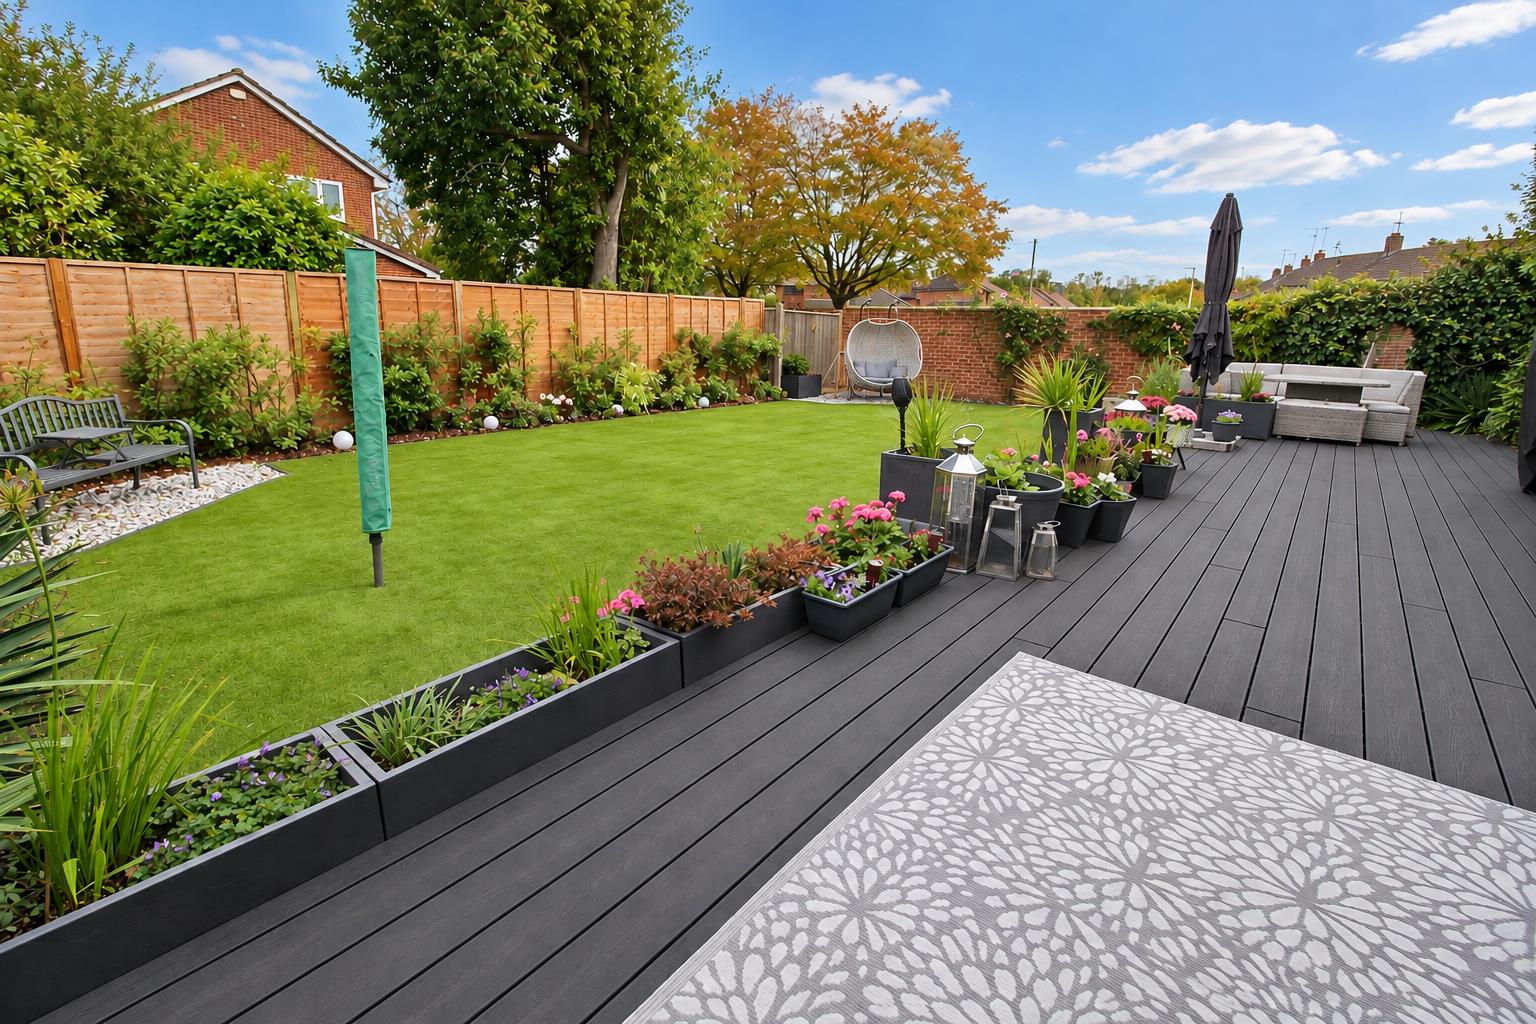
Deck
-
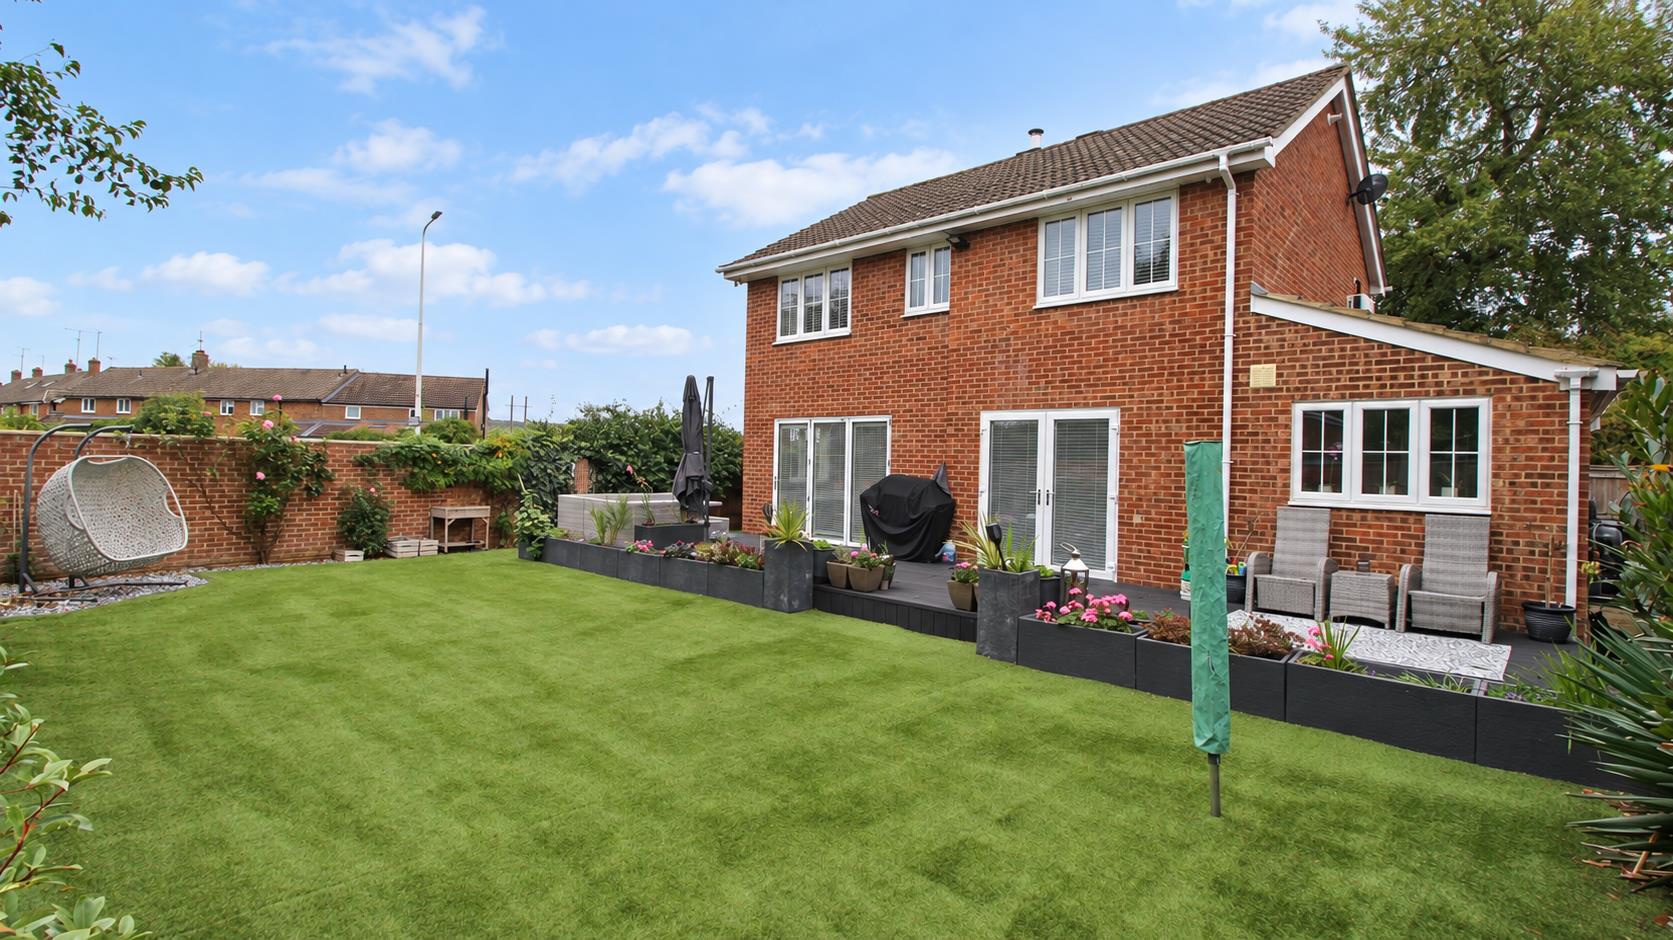
Rear Of Home
-
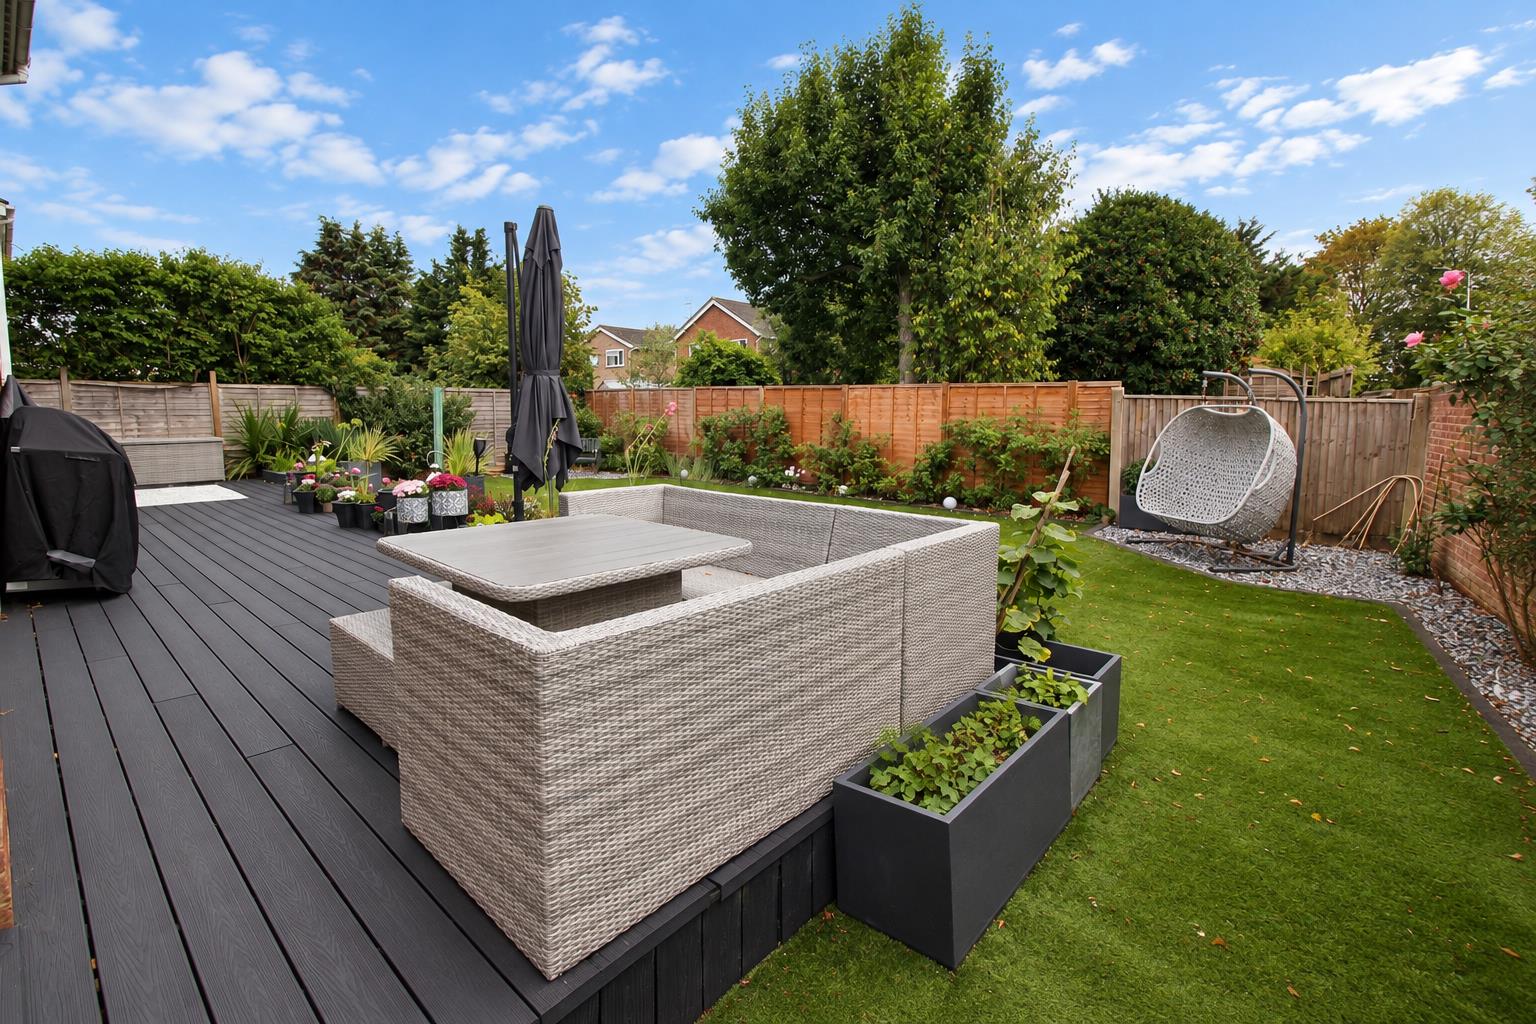
Rear Garden
-
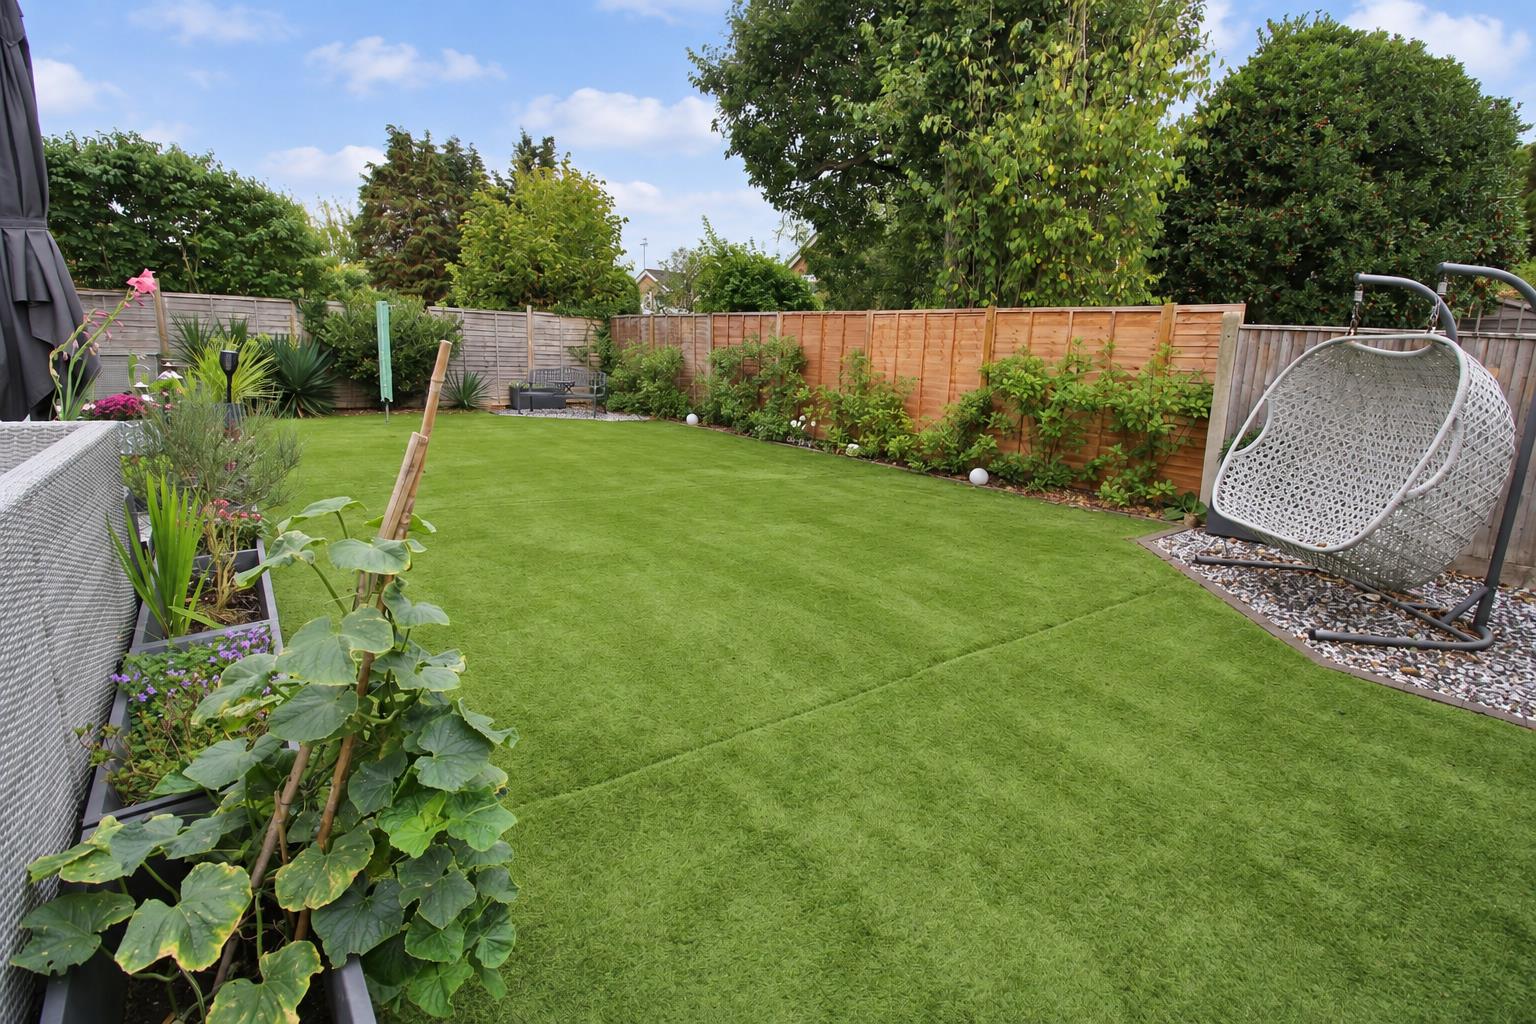
Rear Garden
-
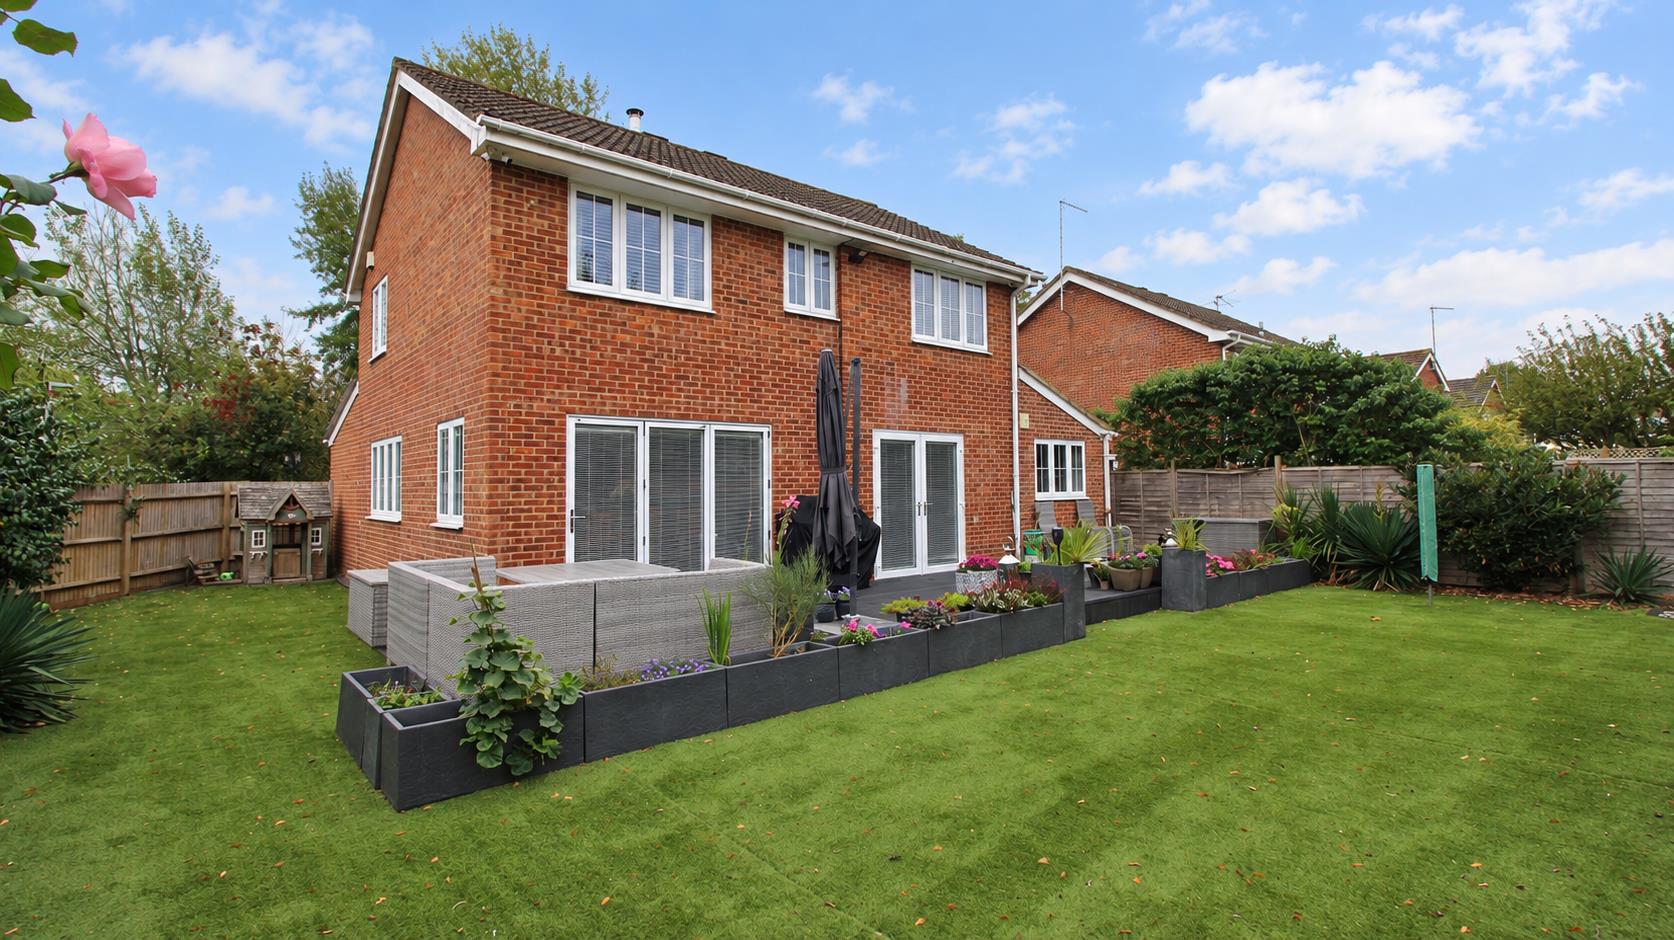
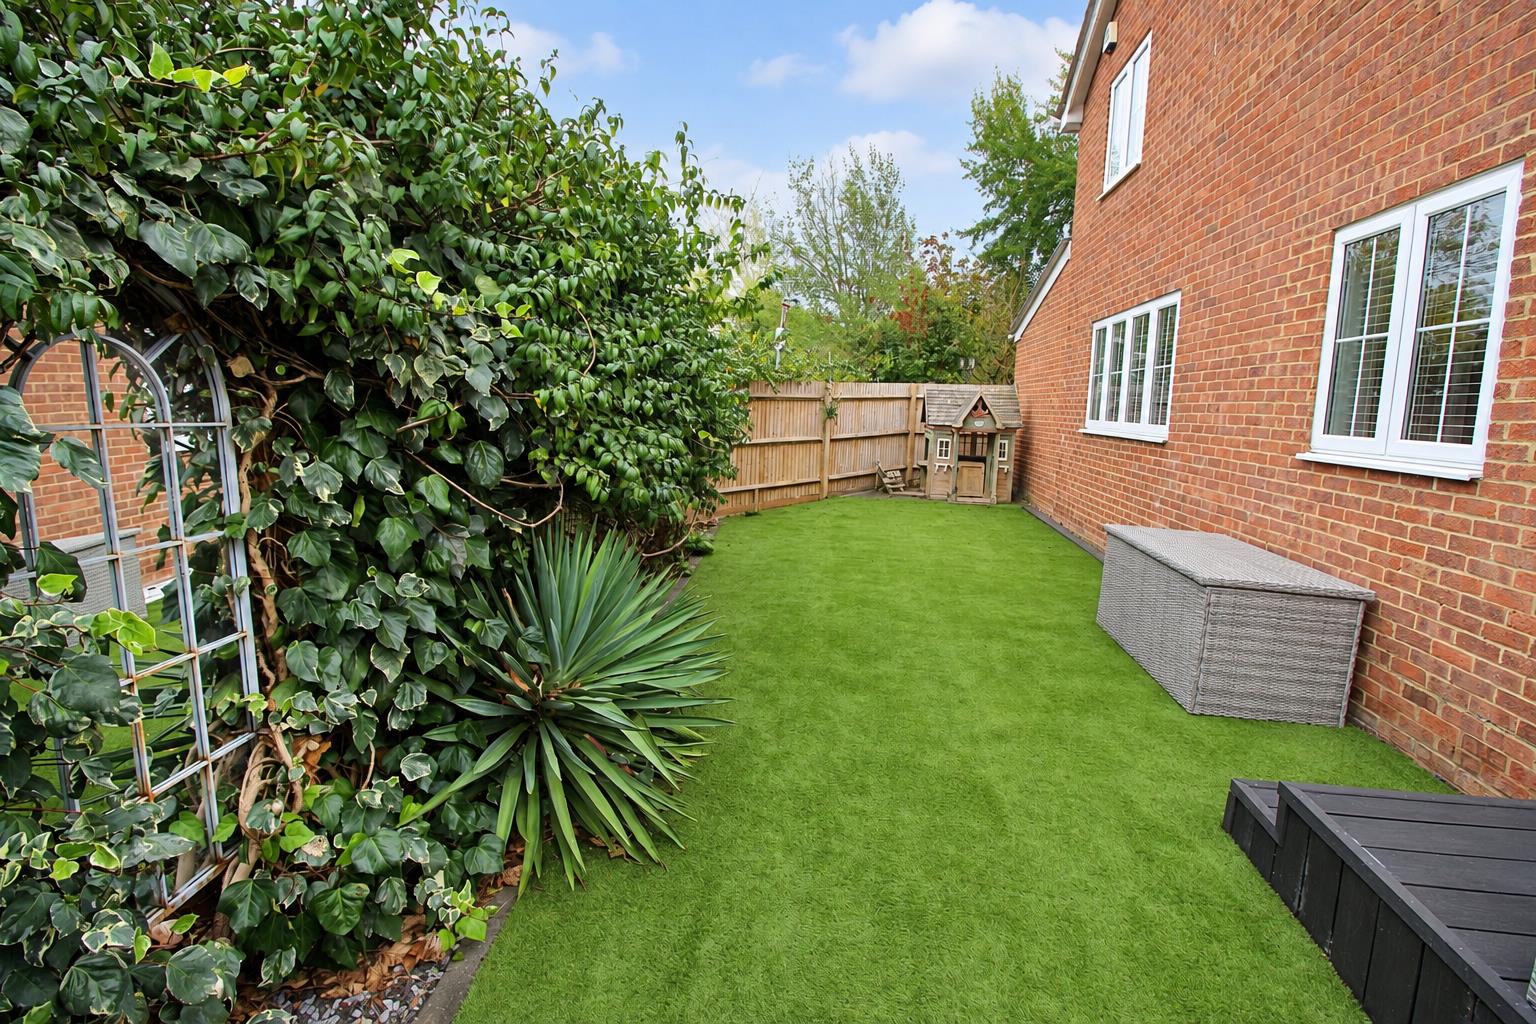
Rear/Side Garden
-
Side Garden
-
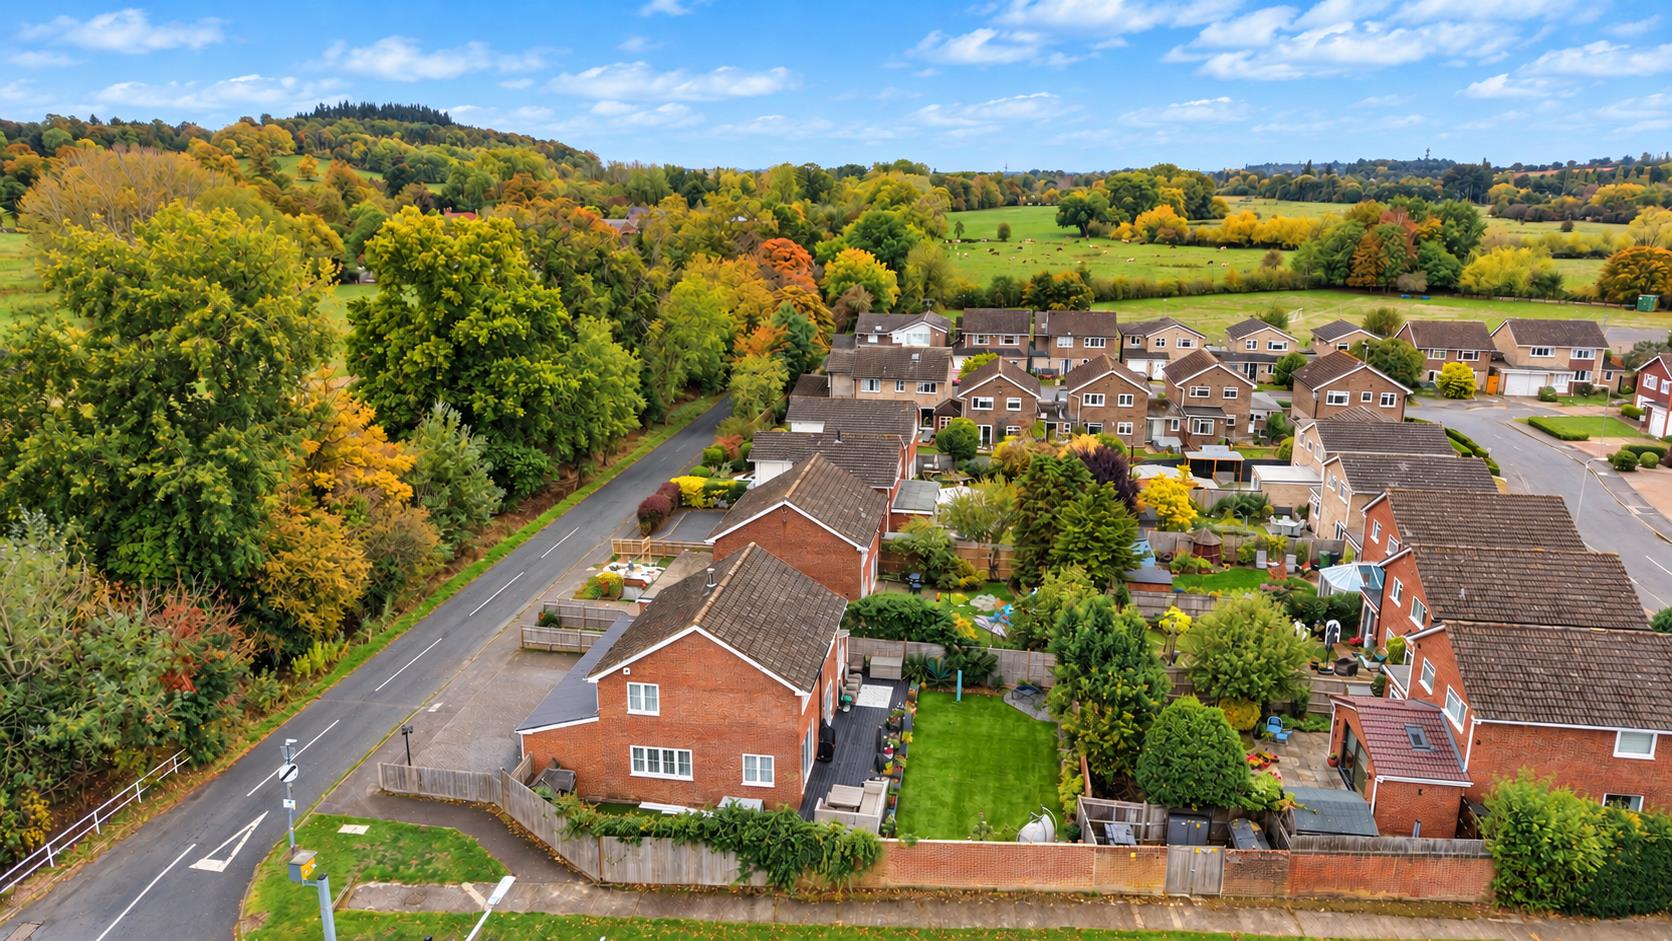
Elevated Side View
- Immaculately Presented 4 Bedroom Extended Detached Home
- Study/Family Room & Living Room
- Dining Room With Bi-fold Doors to Garden
- Contemporary Fully Fitted Kitchen Breakfast Room
- Ground Floor Shower Room & Utility
- 4 Bedrooms with Air conditioning In Main Bedroom
- 4 Piece Family Bathroom
- Gas Radiator Central Heating & UPVC Double Glazing
- Driveway Parking & Integral Garage
- Low Maintenance Rear Garden
Sansome & George Tilehurst - An immaculately presented 4 bedroom extended detached home located on the edge of Sulham, within walking distance to Pangbourne village.
An immaculately presented and thoughtfully extended four bedroom detached family home, occupying a highly sought after position on the edge of Sulham and Pangbourne. Ideally situated within walking distance of Pangbourne village, the mainline railway station, a selection of restaurants and independent shops, the property also enjoys excellent access to the surrounding countryside, including the beautiful open landscapes of nearby Sulham and picturesque riverside walks along the banks of the River Thames. Combining generous and versatile accommodation with contemporary styling and attractive outdoor space, this impressive home is ideally suited to modern family living.
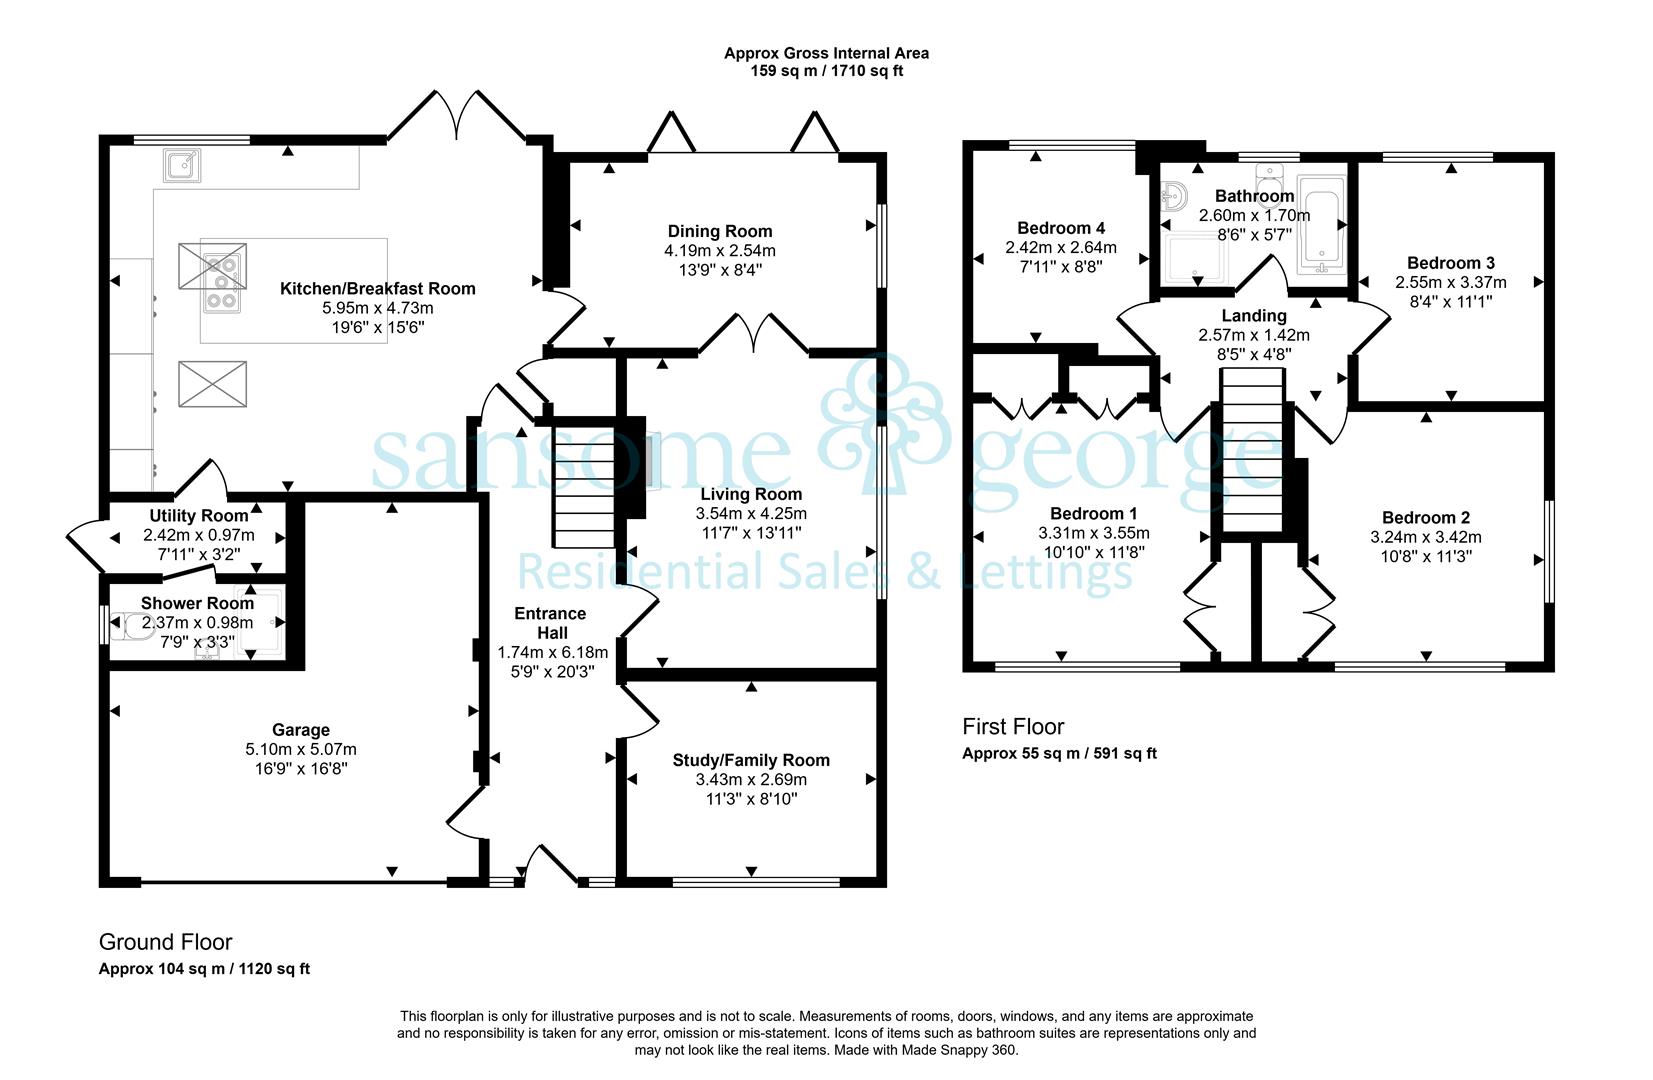
The property is entered via a welcoming entrance hall, which immediately sets the tone for the quality and presentation found throughout. The ground floor provides a superb balance of reception and entertaining space, beginning with a separate study/family room, offering flexibility for those working from home or requiring an additional reception area. The main living room provides a comfortable and inviting space in which to relax, leading through to a spacious dual aspect dining room. This light filled reception area is further enhanced by bi-fold doors opening directly onto the rear garden, creating an excellent connection between indoor and outdoor living, particularly during the warmer months and when entertaining family and friends.
The contemporary kitchen/breakfast room is a particular highlight, fitted with a range of modern units and complemented by a feature central island, providing additional preparation space and an ideal focal point for everyday family life. An instant hot water tap adds further everyday convenience. Twin doors open onto the rear garden, allowing natural light to flow through the room and offering convenient access to the outside space. Further ground floor accommodation includes a useful utility room and a separate shower room, adding valuable practicality for busy households. High-quality herringbone-style Amtico flooring runs throughout the ground floor, creating a stylish and cohesive finish that complements the home's contemporary interior.
To the first floor, there are four well-proportioned bedrooms, offering comfortable accommodation for family members and guests alike. These are served by a well appointed four piece family bathroom, comprising a bath, separate shower, wash basin and WC, providing a practical and versatile arrangement for family living. Further benefits include gas fired radiator central heating, UPVC double glazed windows throughout and a water softener. A Positive Input Ventilation (PIV) unit provides whole house ventilation, designed to help reduce condensation and mould and improve indoor air quality.
Externally, the rear garden has been designed with ease of maintenance in mind, featuring a modern composite decking area, ideal for outdoor dining and relaxation, alongside an artificial lawn that continues around the side of the property. Established shrub borders add greenery and interest, while the garden is enclosed in part by a high wall, creating a good degree of privacy. Gated side access provides additional convenience.
To the front, the property benefits from ample driveway parking for approximately four vehicles, leading to an integral one and a half garage, part of which has been converted to create the utility room, while retaining useful garage space.
Please contact Sansome & George Tilehurst branch to arrange an appointment to view.
Council Tax Band F - West Berkshire.
Purchasers Note:-
Please note that some photographs within these sales particulars may have been digitally enhanced to improve presentation, including the removal of temporary items and personal belongings. The images remain a fair representation of the property and no structural alterations have been made.
Prospective purchasers should satisfy themselves as to the condition, size, layout and features of the property through inspection and their own enquiries.
Click image to enlarge:
Click image to enlarge:
- Immaculately Presented 4 Bedroom Extended Detached Home
- Study/Family Room & Living Room
- Dining Room With Bi-fold Doors to Garden
- Contemporary Fully Fitted Kitchen Breakfast Room
- Ground Floor Shower Room & Utility
- 4 Bedrooms with Air conditioning In Main Bedroom
- 4 Piece Family Bathroom
- Gas Radiator Central Heating & UPVC Double Glazing
- Driveway Parking & Integral Garage
- Low Maintenance Rear Garden


