
Westbourne Terrace, Reading
£415,000 (Tenant Fees)


-
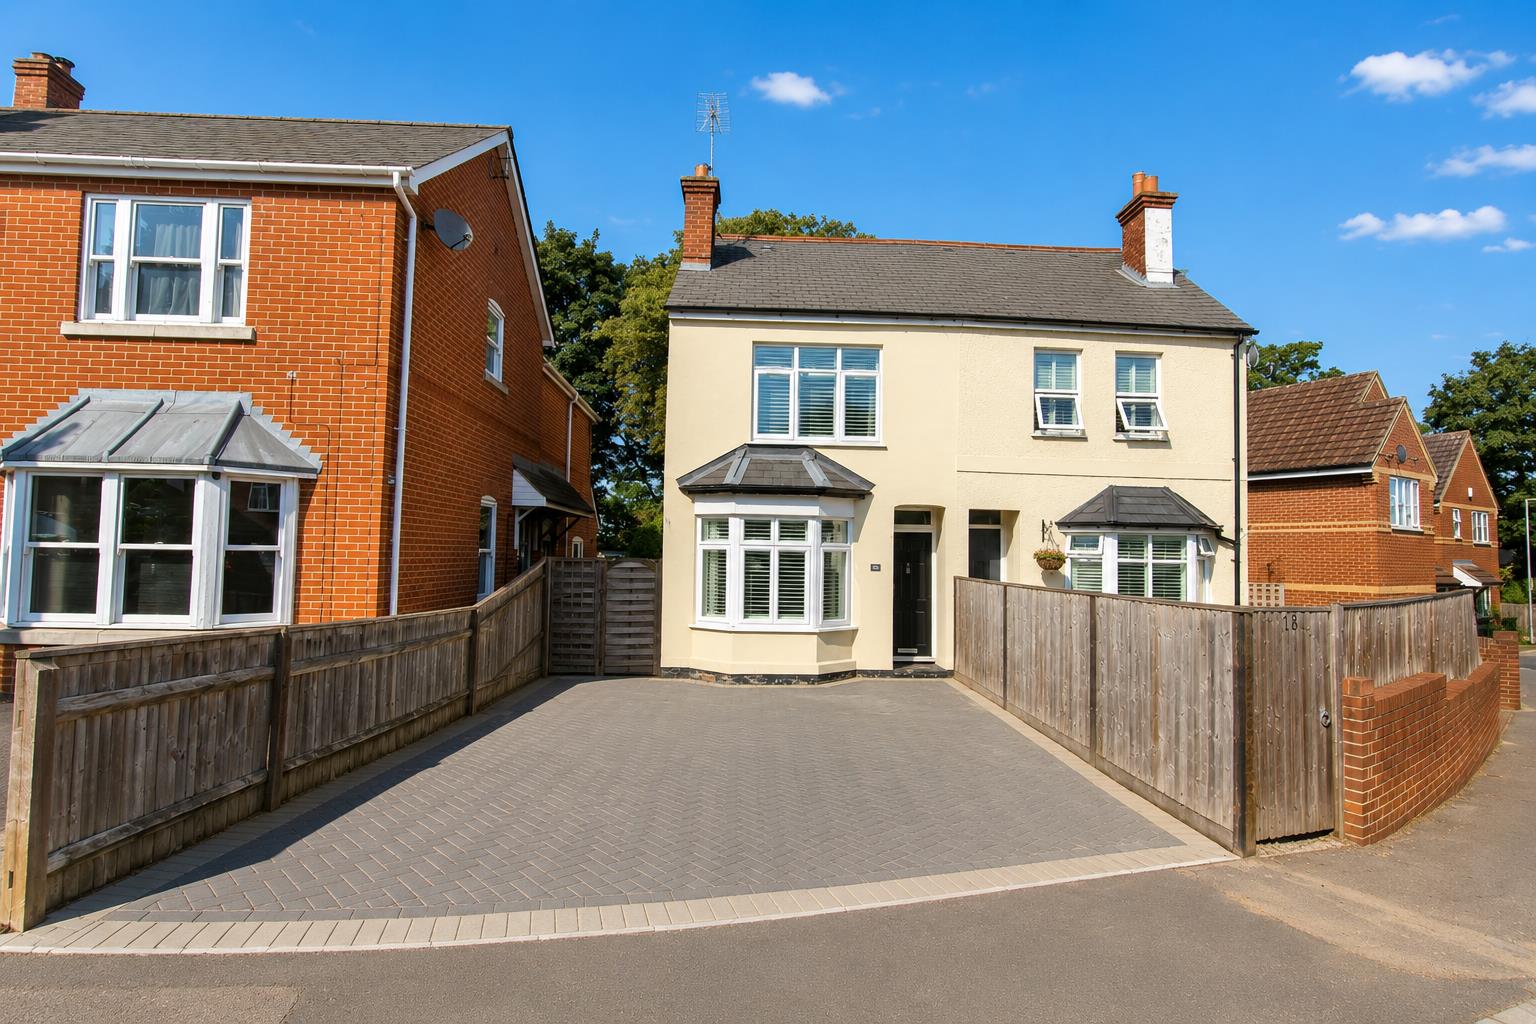
Front
-
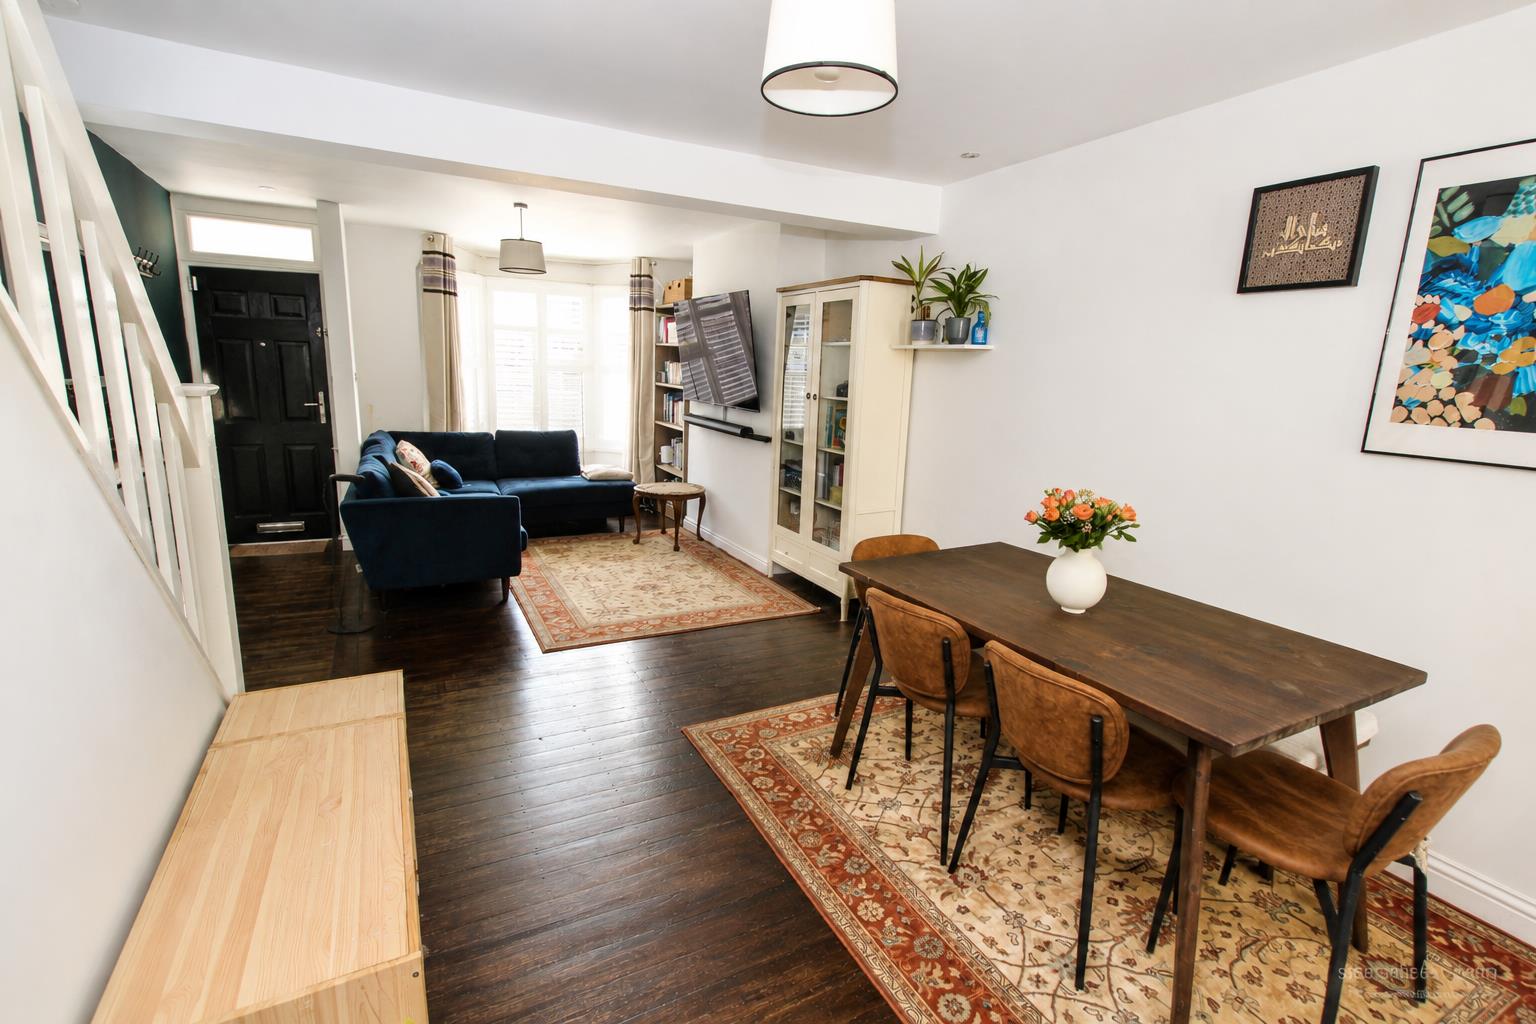
Lounge/Diner
-
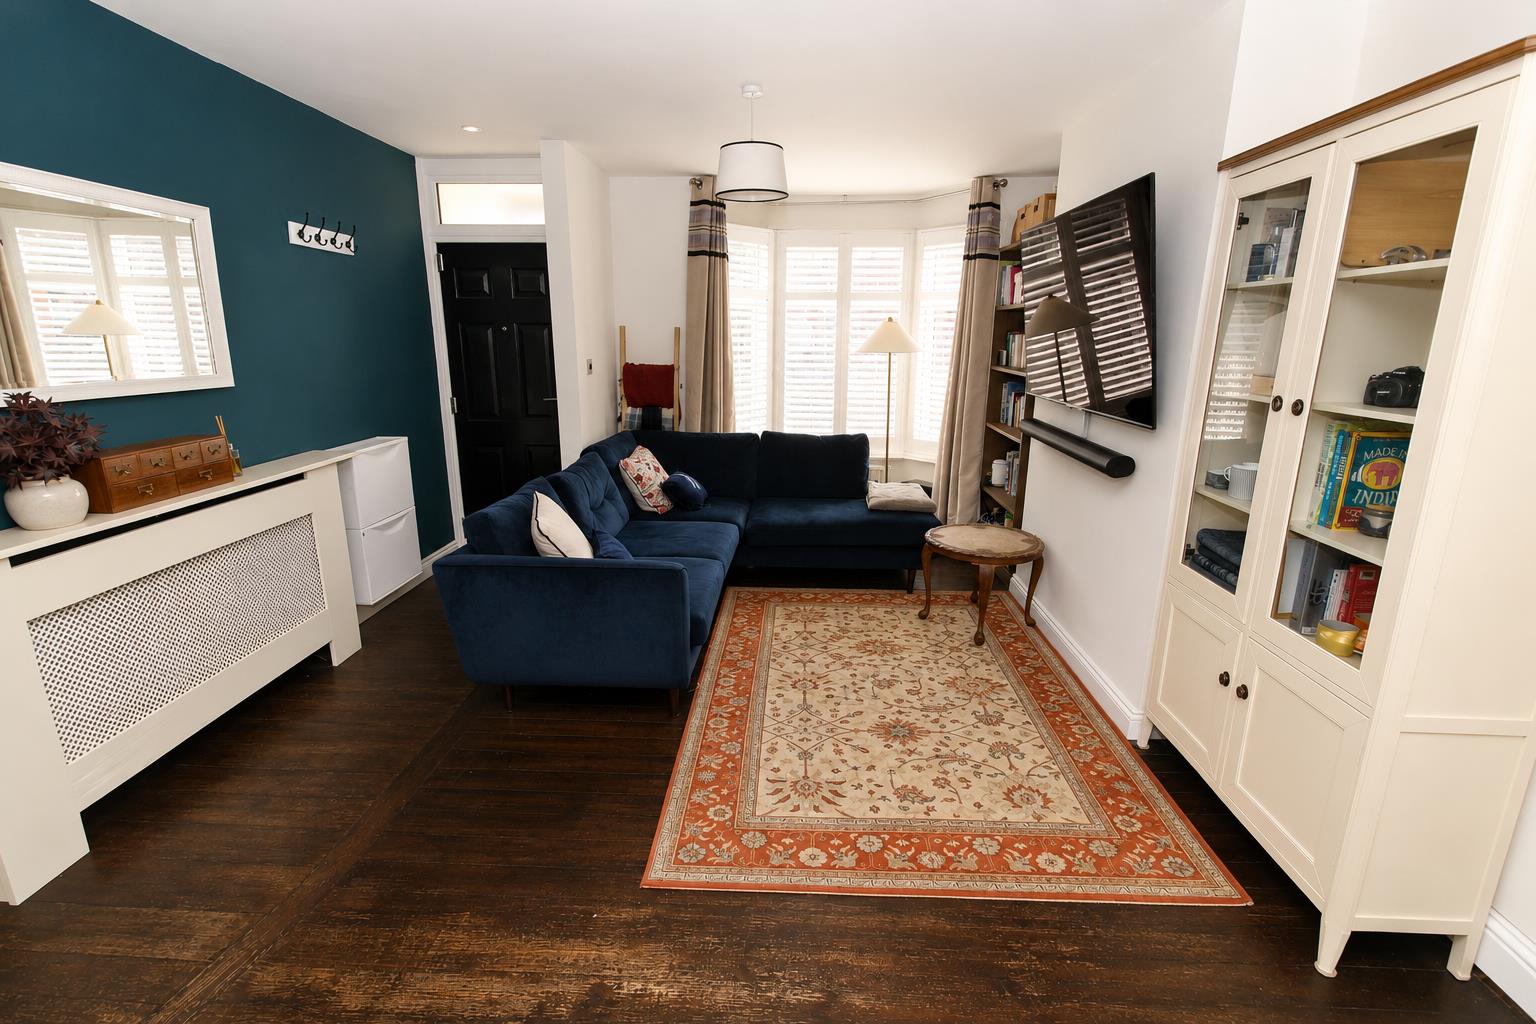
Living Room
-
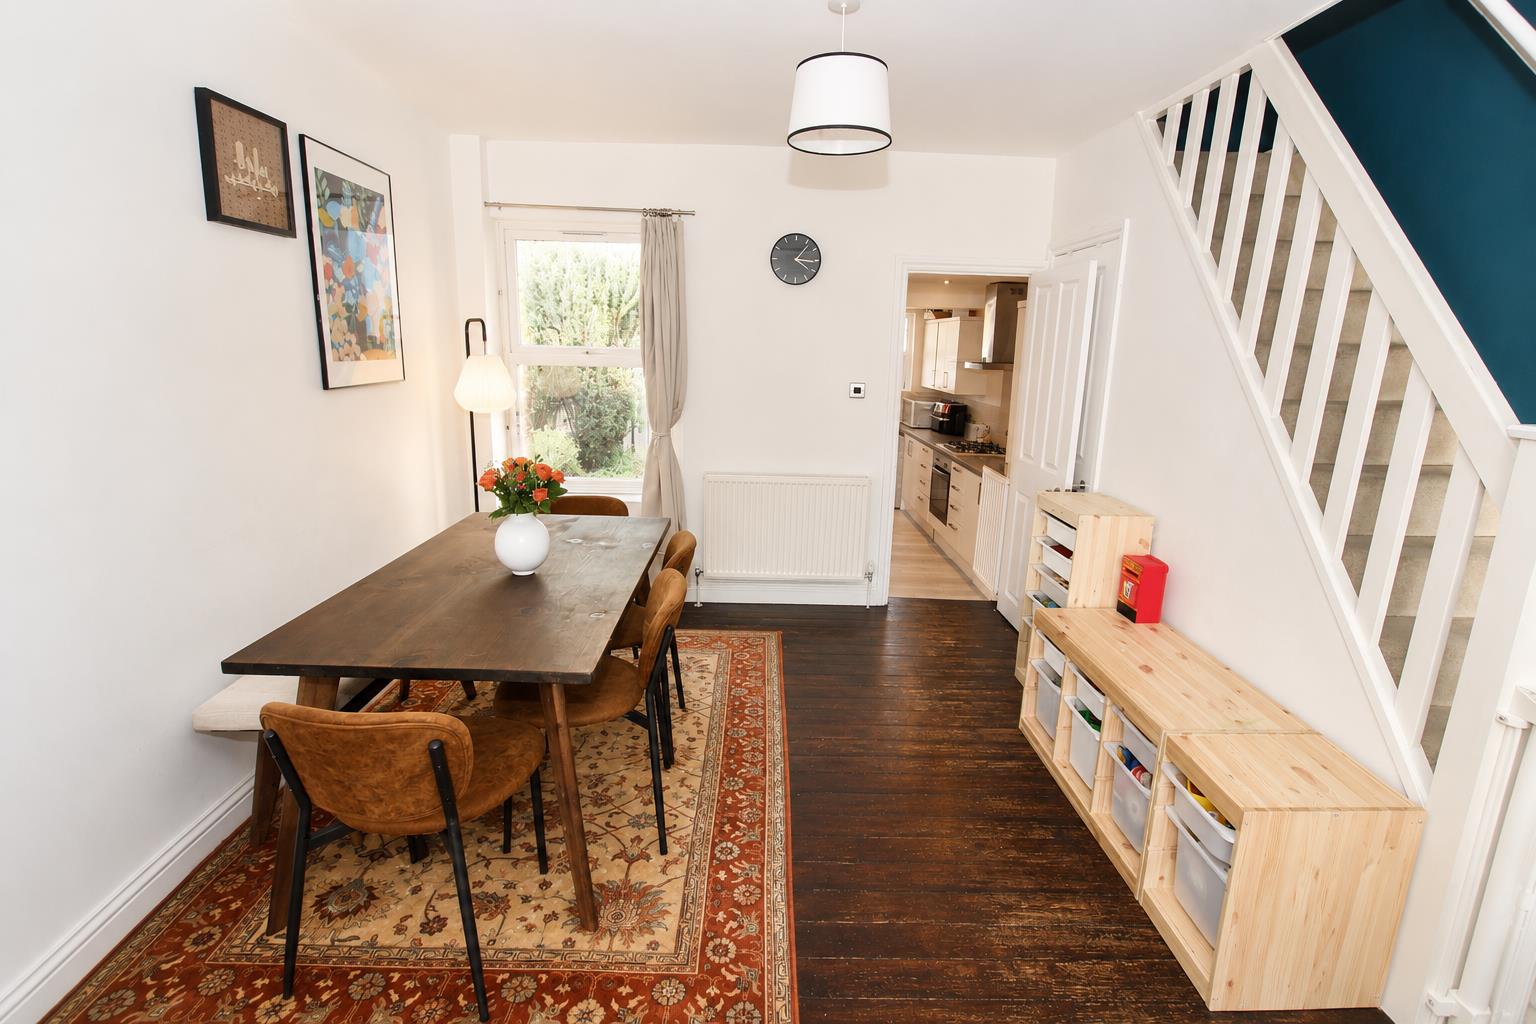
Dining Ares
-
Kitchen
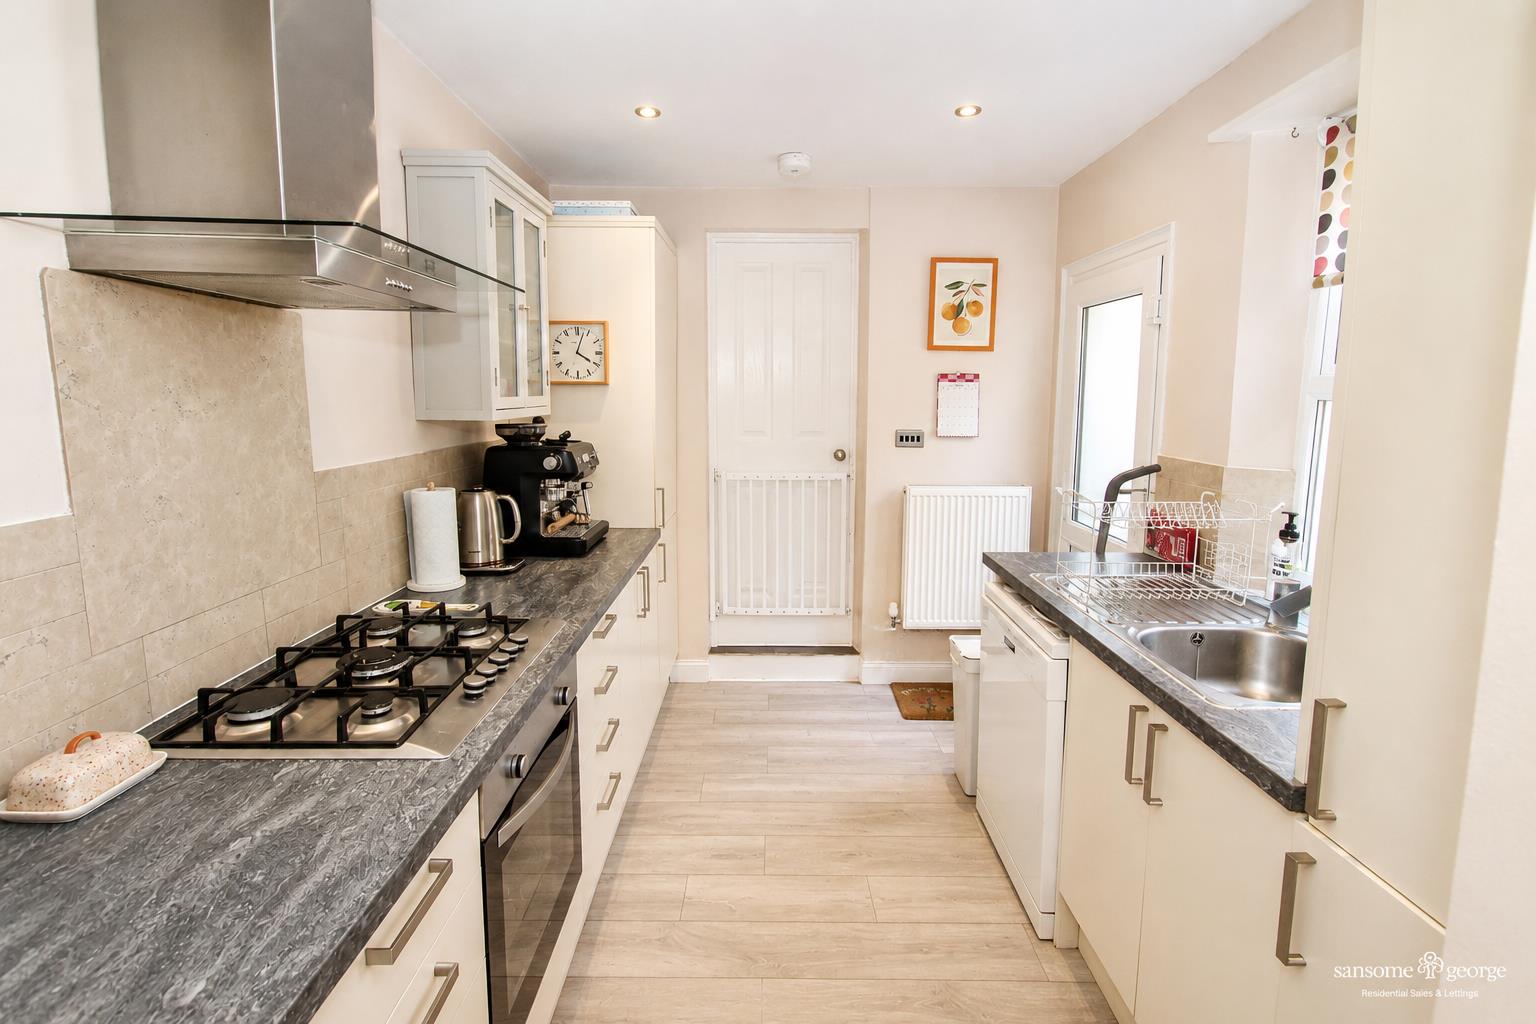
-
Kitchen
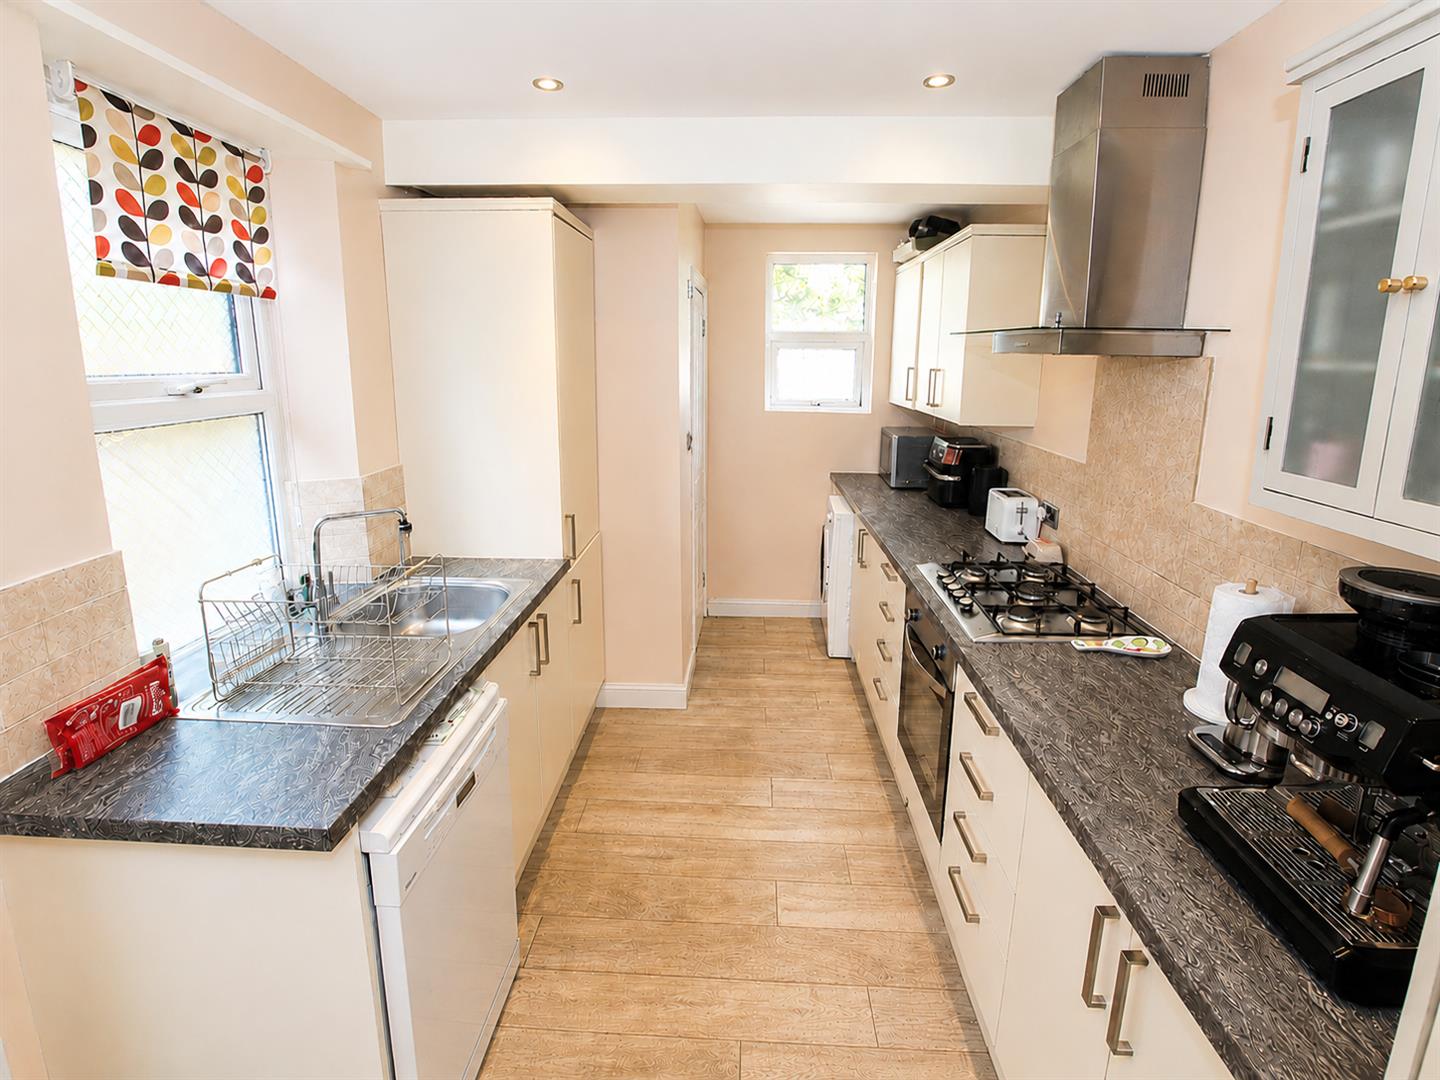
-
Bathroom
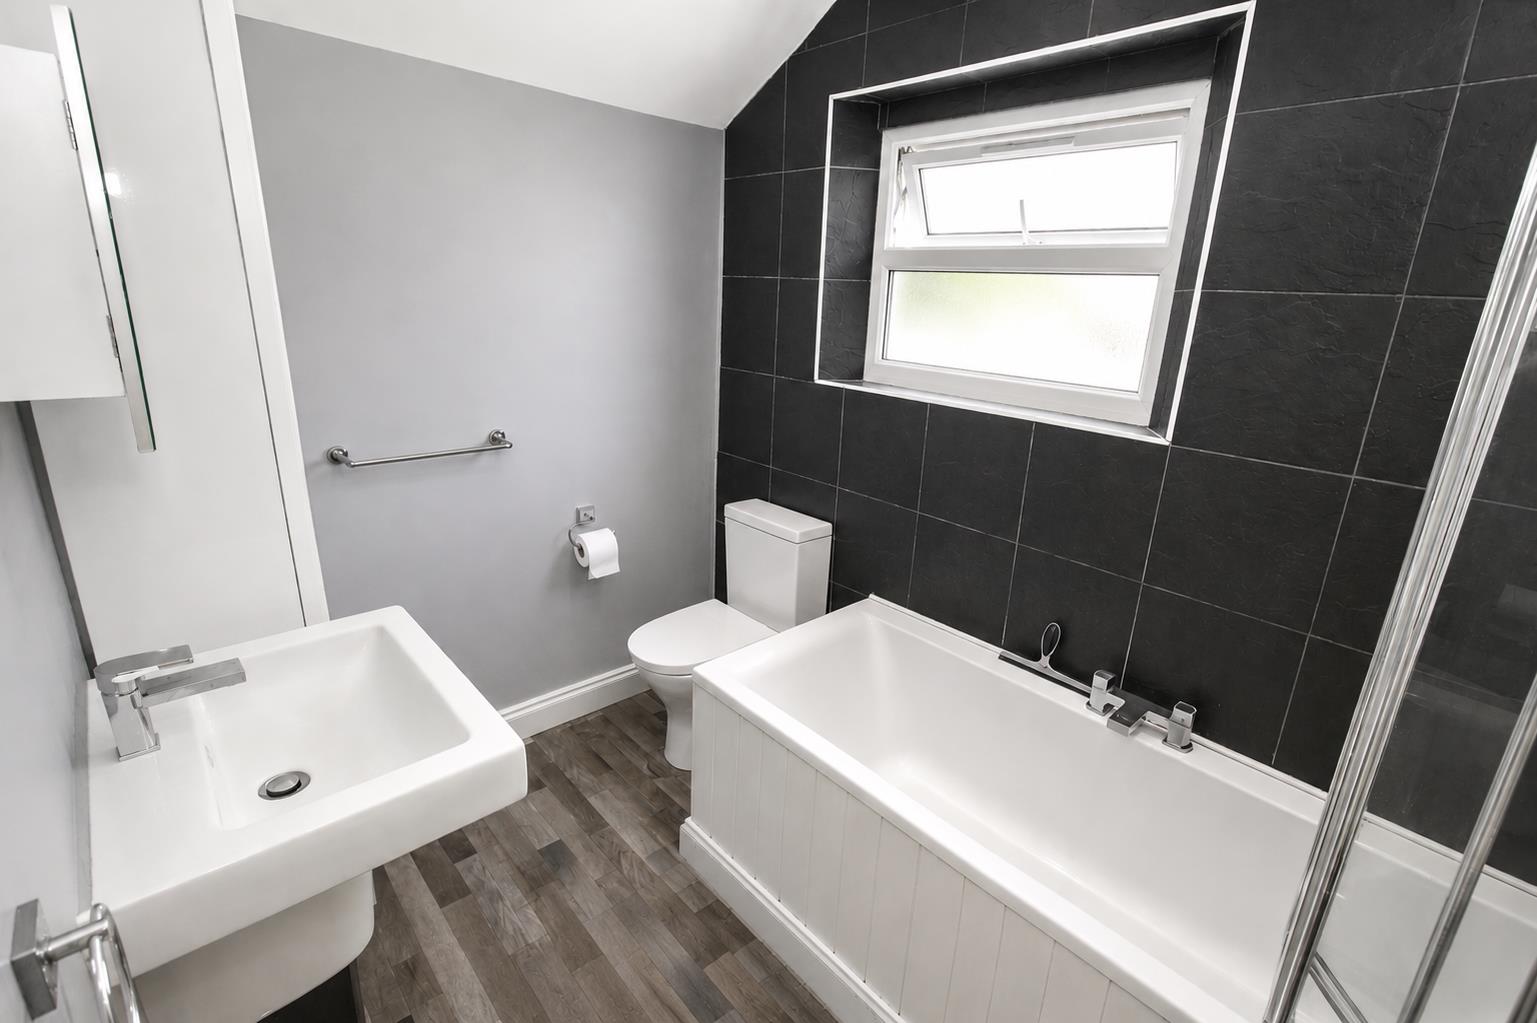
-
Bedroom
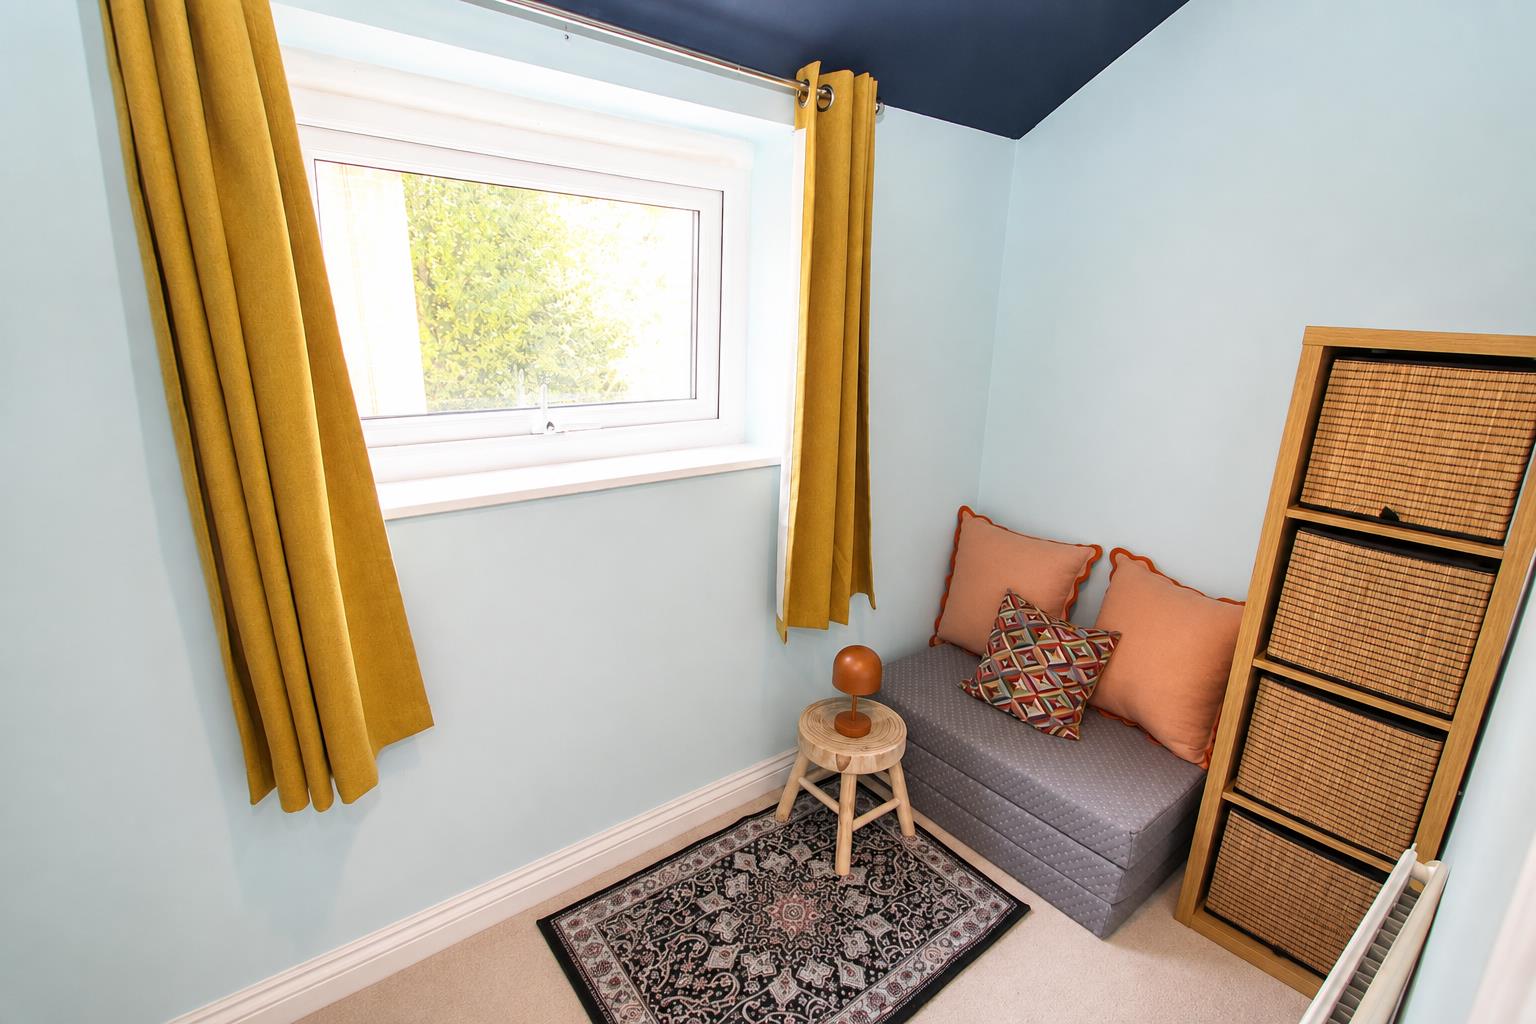
-
Bedroom
-
Bedroom
-
Rear Garden
-
Rear Garden
-
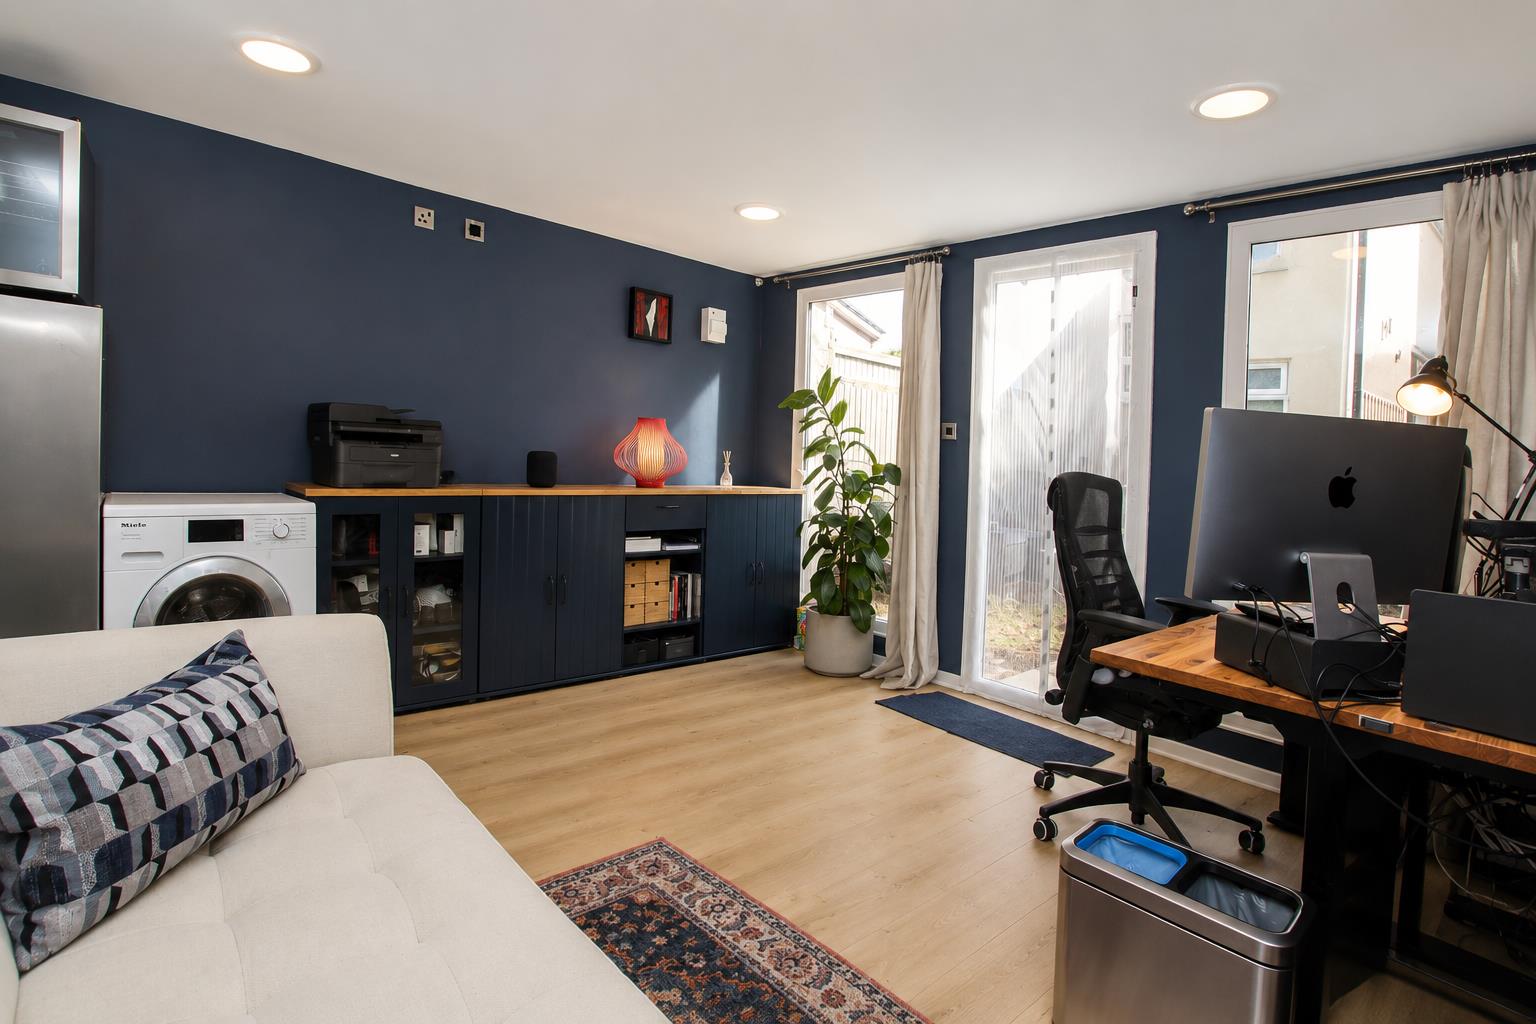
Home Office
- Three Bedroom Semi Detached Home
- Tucked Away Cul-De-Sac Position
- Spacious Open Plan Living/Dining Room
- Modern Fitted Kitchen
- Ground Floor Cloakroom
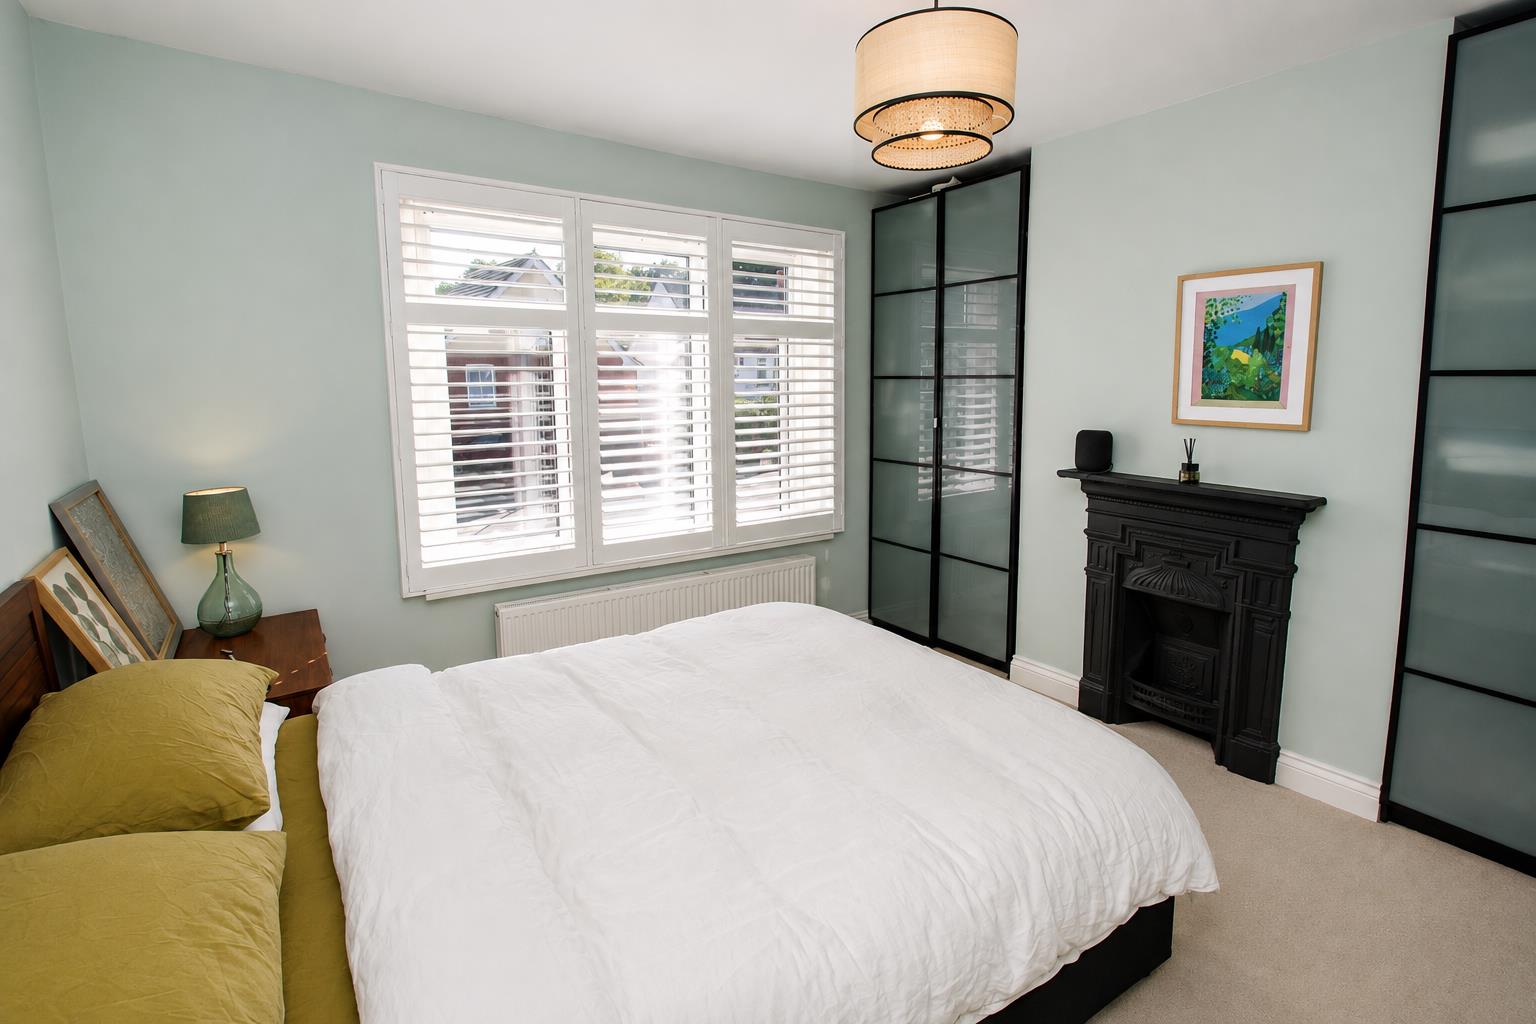
- Main Bedroom With Fitted Shutters & Wardrobes
- Contemporary Family Bathroom
- Generous Driveway Parking
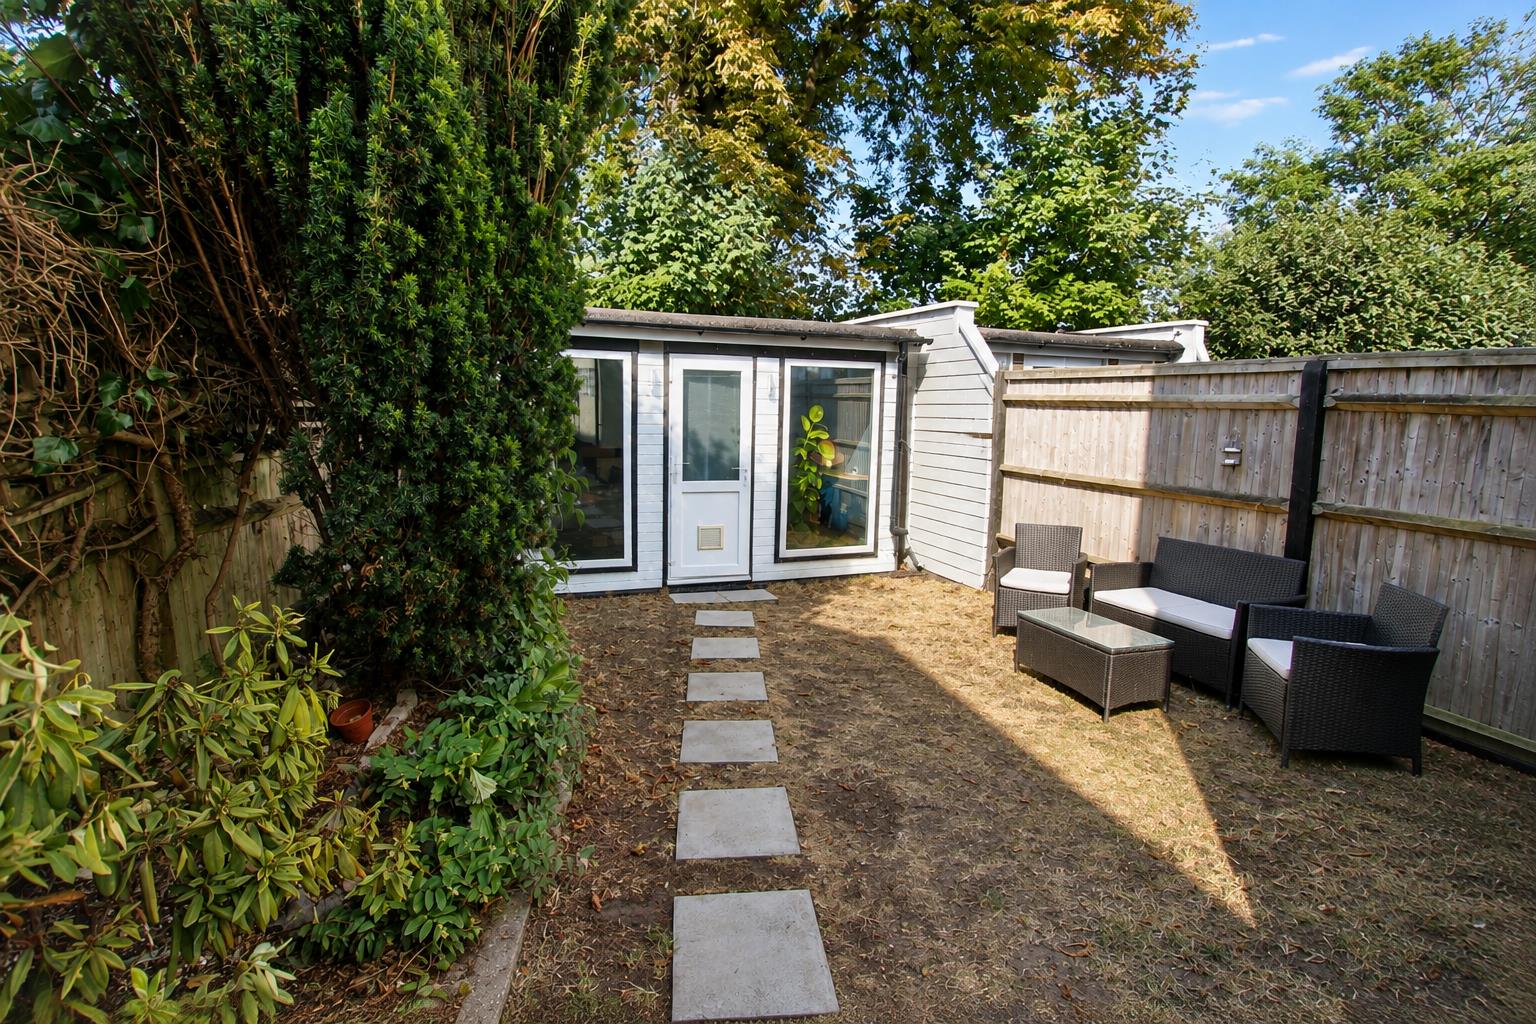
- Detached Garden Room/Home Office
- Close To Prospect Park & Reading West Station
Sansome & George Reading - An attractive and beautifully presented three bedroom semi detached home, tucked away in a pleasant cul-de-sac west of Reading town centre. Offering an impressive open plan living/dining room, modern kitchen with cloakroom, generous driveway parking, enclosed rear garden and a superb detached garden room/home office.
Tucked away within a pleasant cul-de-sac approximately 1.5 miles west of Reading town centre, this attractive and beautifully presented three bedroom semi detached home offers stylish and well proportioned accommodation, generous off road parking and a fantastic detached garden room/home office. The property enjoys a convenient position with playing fields behind and is well placed for both the sought after Wilson Primary School and Outstanding rated Battle Primary Academy. Prospect Park, regular 24 hour bus services and a wide range of shops, supermarkets, gyms, cafés, pubs and restaurants are all within easy reach, while Reading West railway station is approximately 15 minutes' walk away, providing convenient connections to Reading Mainline, London Paddington, Newbury, Basingstoke and Theale.
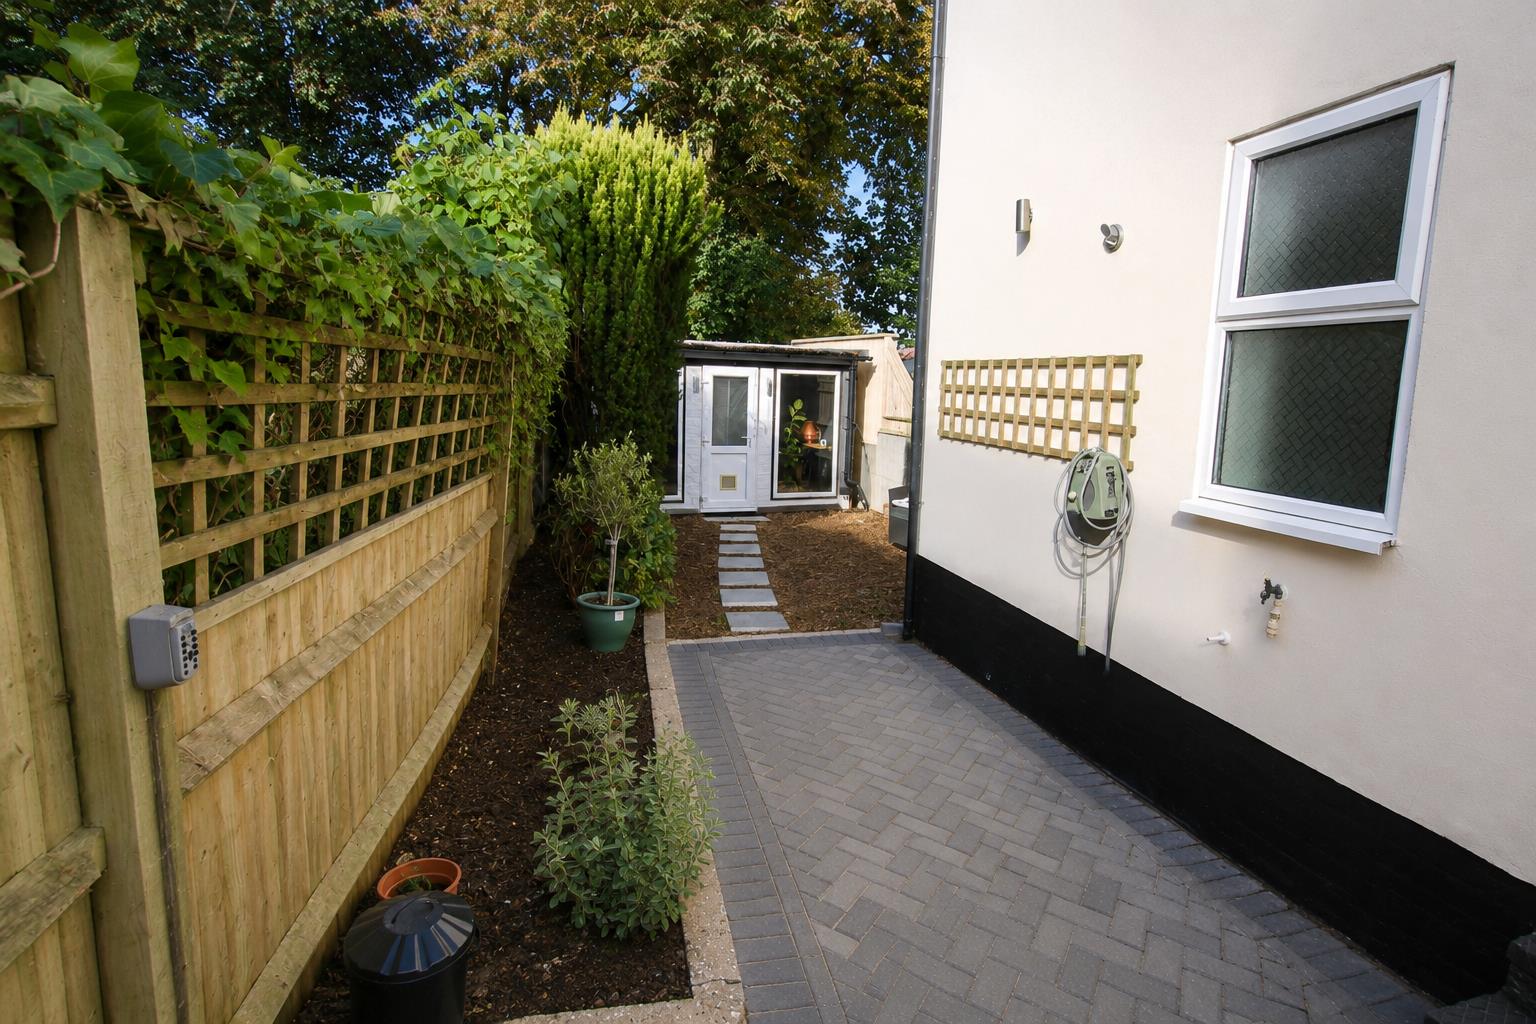
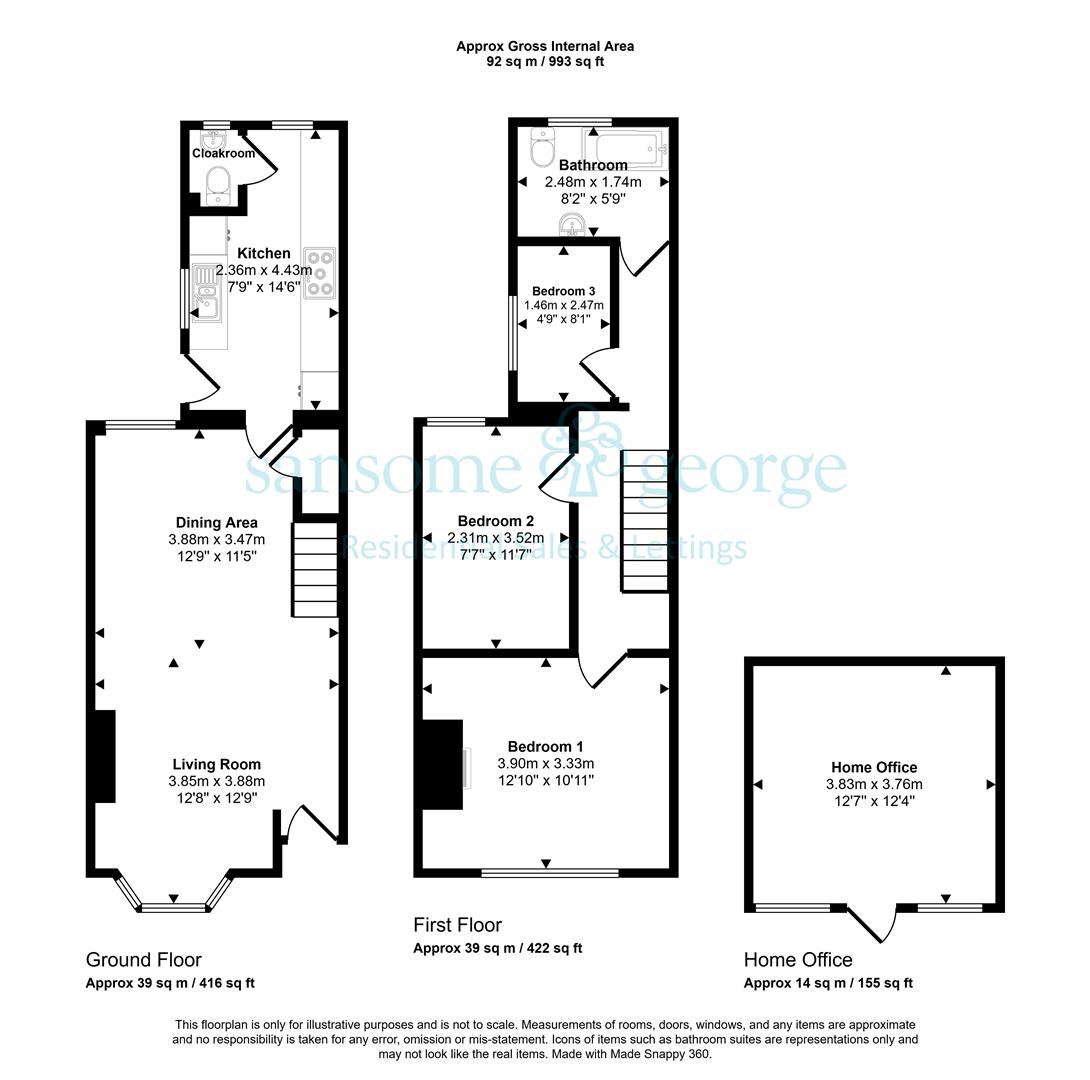
The property is approached via a generous block paved driveway providing off road parking for several vehicles, with gated side access continuing through to the rear garden. A covered entrance porch and front door open into the impressive dual aspect open plan living and dining room, measuring approximately 25'10". This superb family and entertaining space retains plenty of character with exposed wooden floorboards and a front aspect bay window with fitted shutters, while providing ample room for both comfortable seating and a family sized dining table. A door leads through to the modern dual aspect kitchen, measuring approximately 14', which is fitted with a comprehensive range of contemporary units and contrasting work surfaces, together with integrated oven, hob, fridge and freezer, plus plumbing and space for a dishwasher and washing machine. Positioned at the far end of the kitchen is a useful ground floor cloakroom. A door from the kitchen opens directly onto a wide paved side terrace, providing a sunny and sheltered spot ideal for outdoor dining and entertaining, with gated access continuing through to the enclosed rear garden beyond.
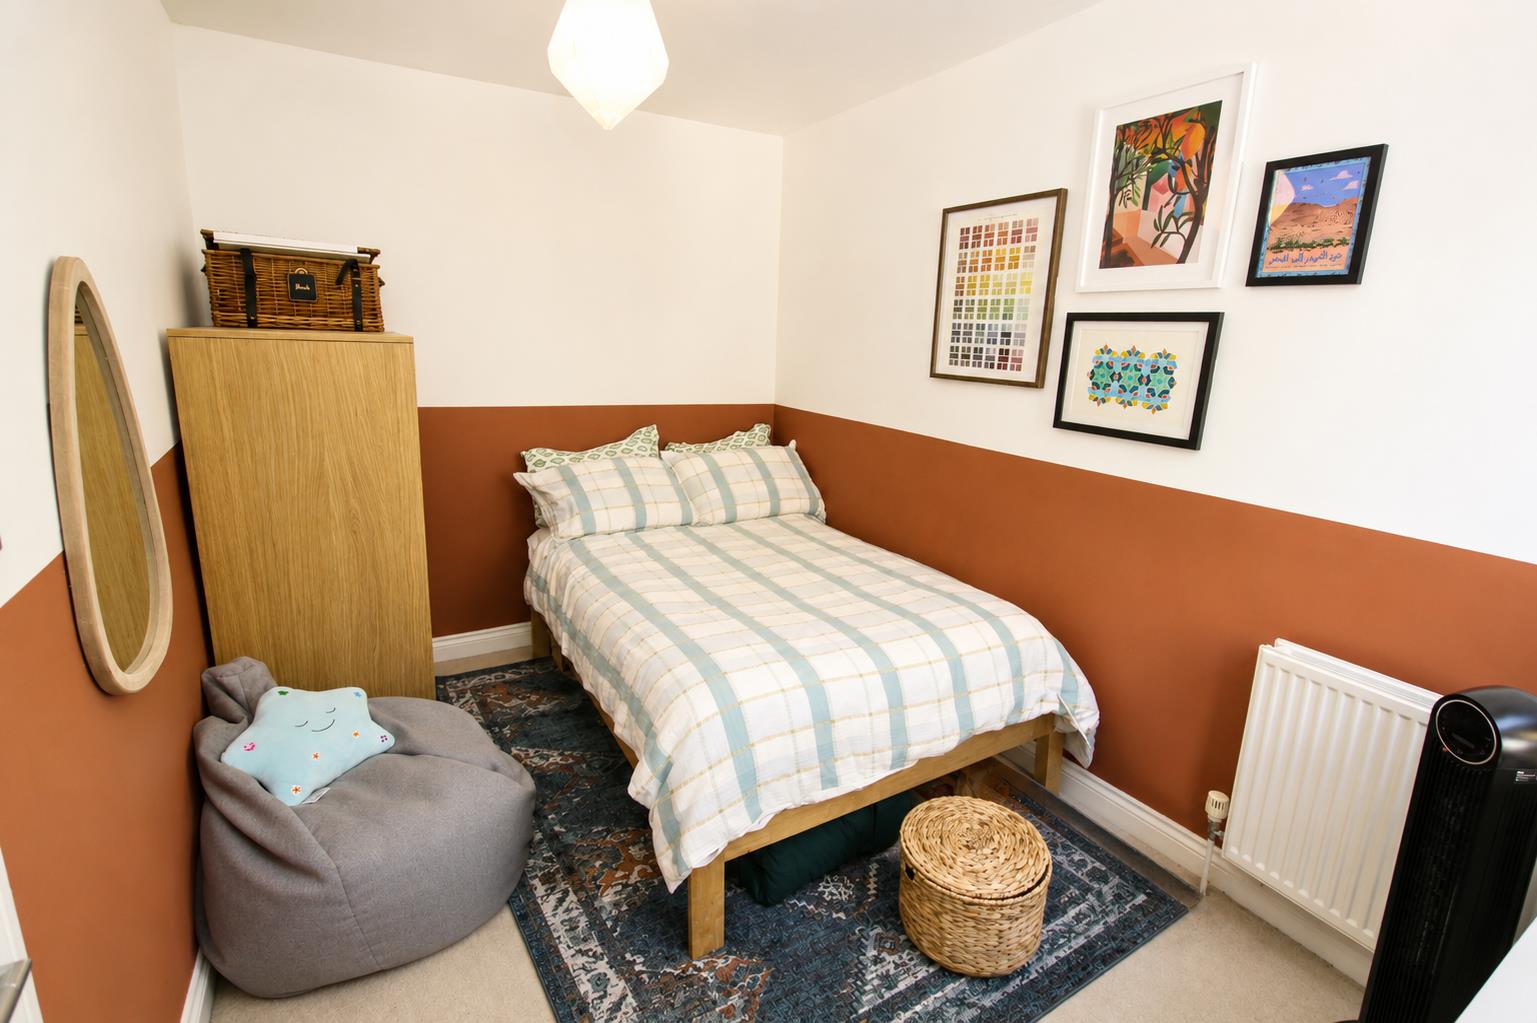
To the first floor, the landing provides access to three separate and well proportioned bedrooms and the contemporary family bathroom. The generous main bedroom is particularly impressive, featuring fitted shutters, an attractive decorative cast iron fireplace and full length fitted wardrobes positioned to either side. The second bedroom provides another comfortable bedroom, while bedroom three offers excellent versatility as a single bedroom, nursery or study. The family bathroom is fitted with a modern white suite including a panel enclosed bath with shower over and folding shower screen, wash hand basin, WC and heated towel rail.
Outside, the enclosed rear garden provides a private and manageable outside space with established planting, complemented by a paved side terrace which creates an excellent area for alfresco dining, entertaining and relaxation. A particular highlight is the detached garden room/studio, fully equipped with light, power and air conditioning. Currently arranged to provide an excellent home working environment, this versatile additional space could equally suit use as a gym, hobby room, studio or recreational space. Further benefits include UPVC double glazing throughout and gas fired central heating to radiators via a combination boiler.
Combining character features with contemporary presentation, excellent parking, three well proportioned bedrooms and the considerable benefit of a versatile garden room, this fantastic home must be seen to be truly appreciated. Please contact Sansome & George Estate Agents for further information or to arrange a viewing appointment.
Reading Borough Council Tax Band C
Purchaser's Note:
Please note that some photographs within these sales particulars may have been digitally enhanced for presentation purposes, including the removal of temporary items, clutter and personal belongings. The images remain a fair representation of the property and no structural alterations or permanent features have been added, removed or altered. Prospective purchasers should satisfy themselves as to the condition, size, layout and features of the property by carrying out their own inspection and enquiries.
Click image to enlarge:
Click image to enlarge:
- Three Bedroom Semi Detached Home
- Tucked Away Cul-De-Sac Position
- Spacious Open Plan Living/Dining Room
- Modern Fitted Kitchen
- Ground Floor Cloakroom
- Main Bedroom With Fitted Shutters & Wardrobes
- Contemporary Family Bathroom
- Generous Driveway Parking
- Detached Garden Room/Home Office
- Close To Prospect Park & Reading West Station


