
Glebe Road, Purley On Thames, Reading
£375,000 (Tenant Fees)

-
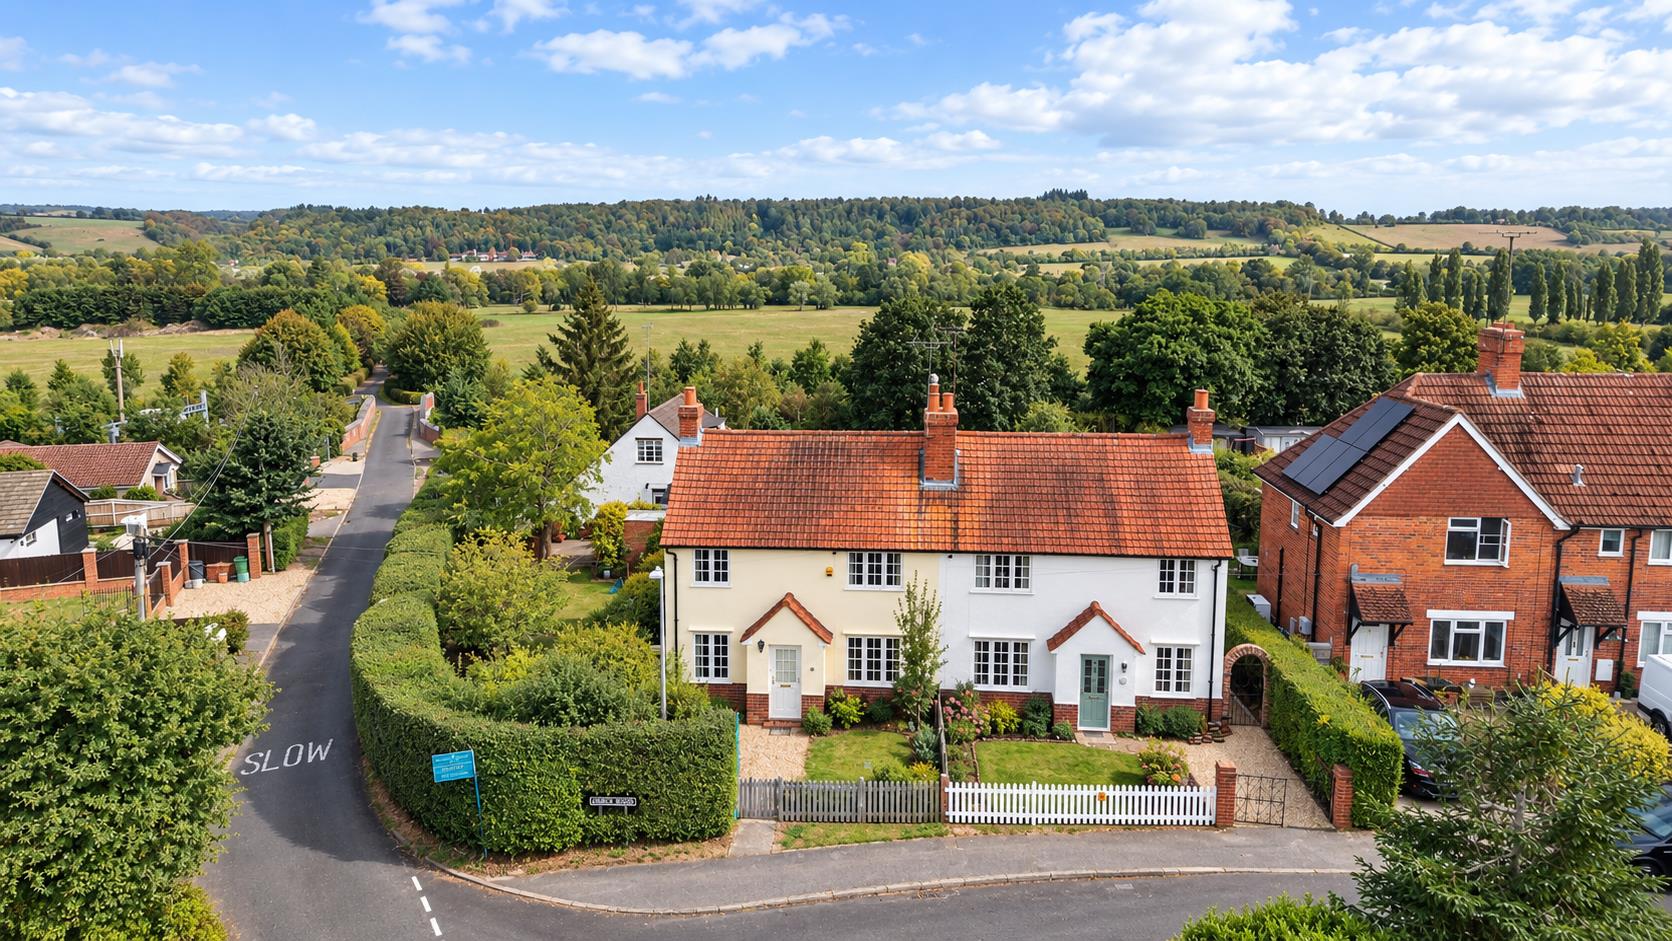
Front
-
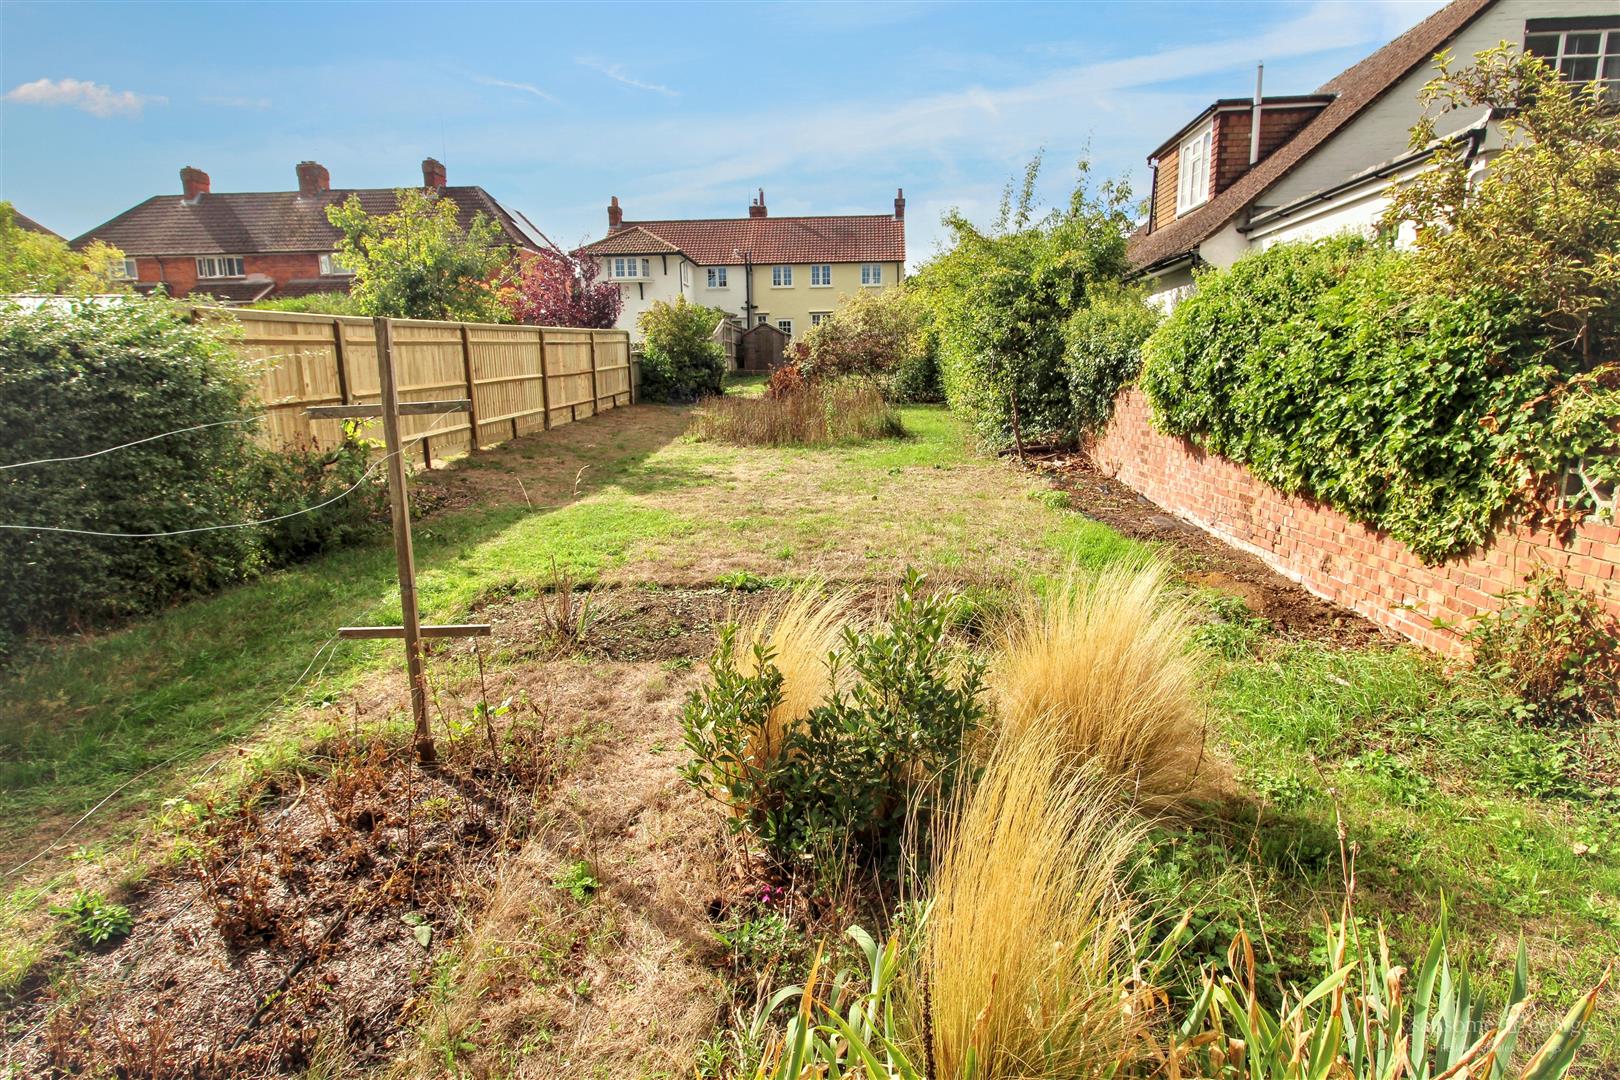
Rear Garden
-
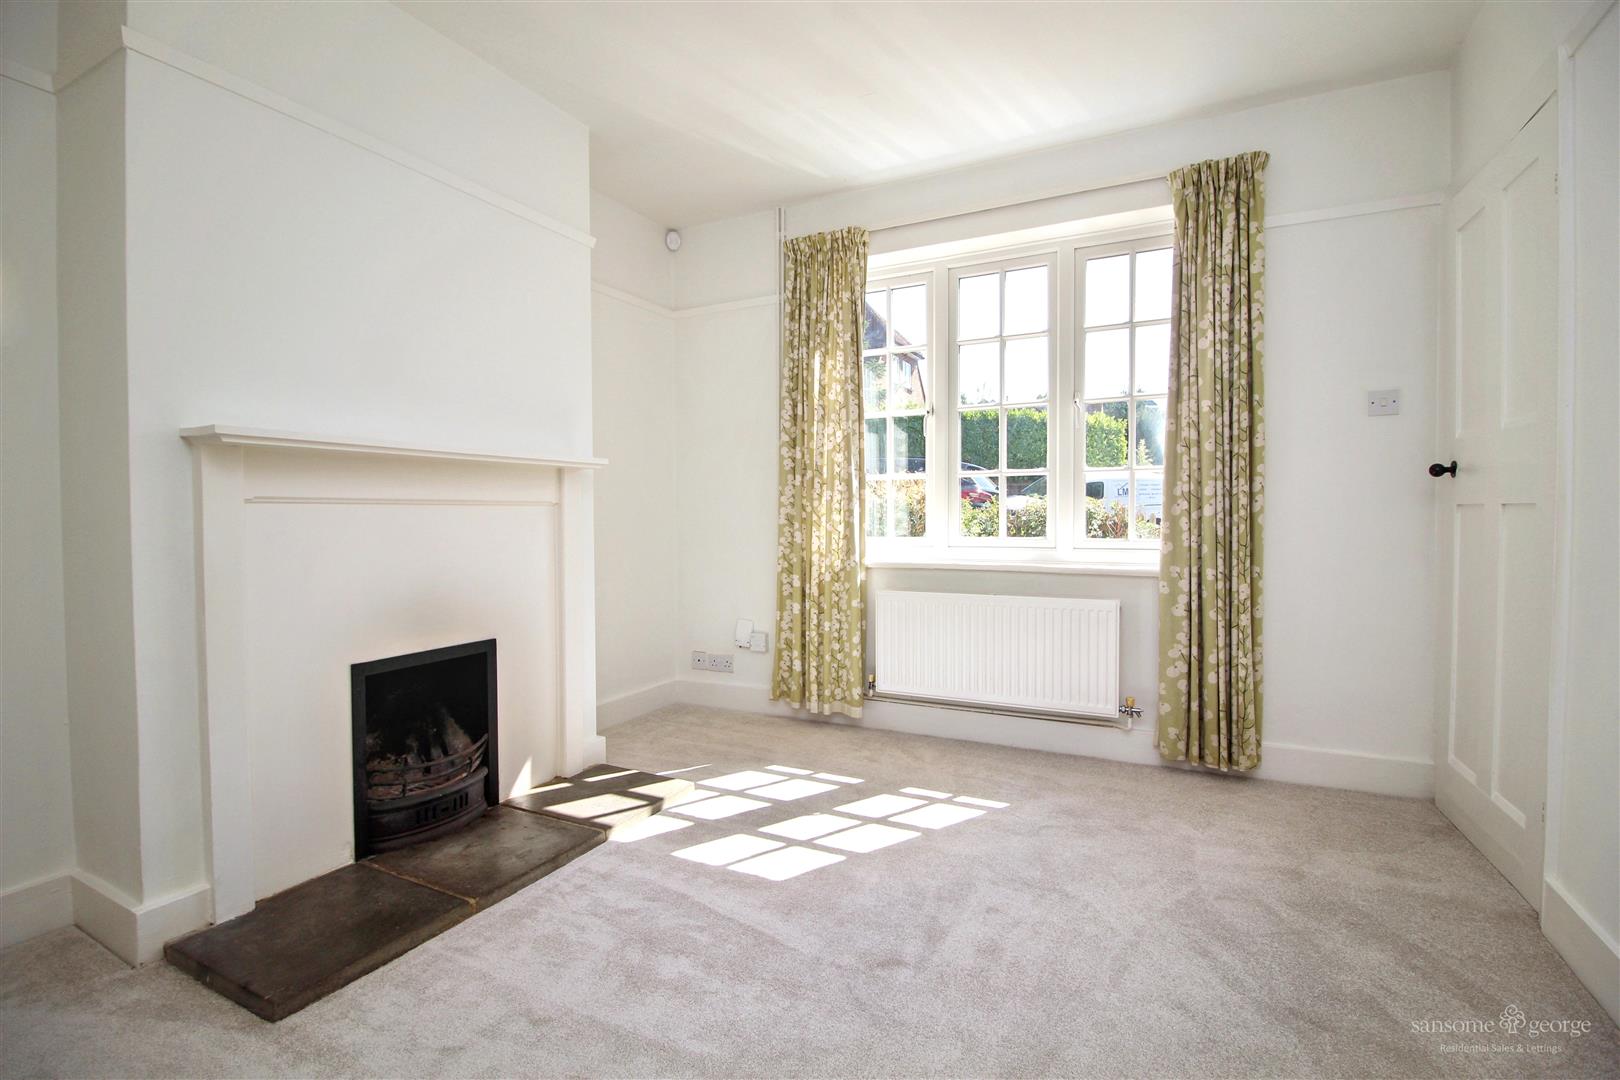
Lounge
-
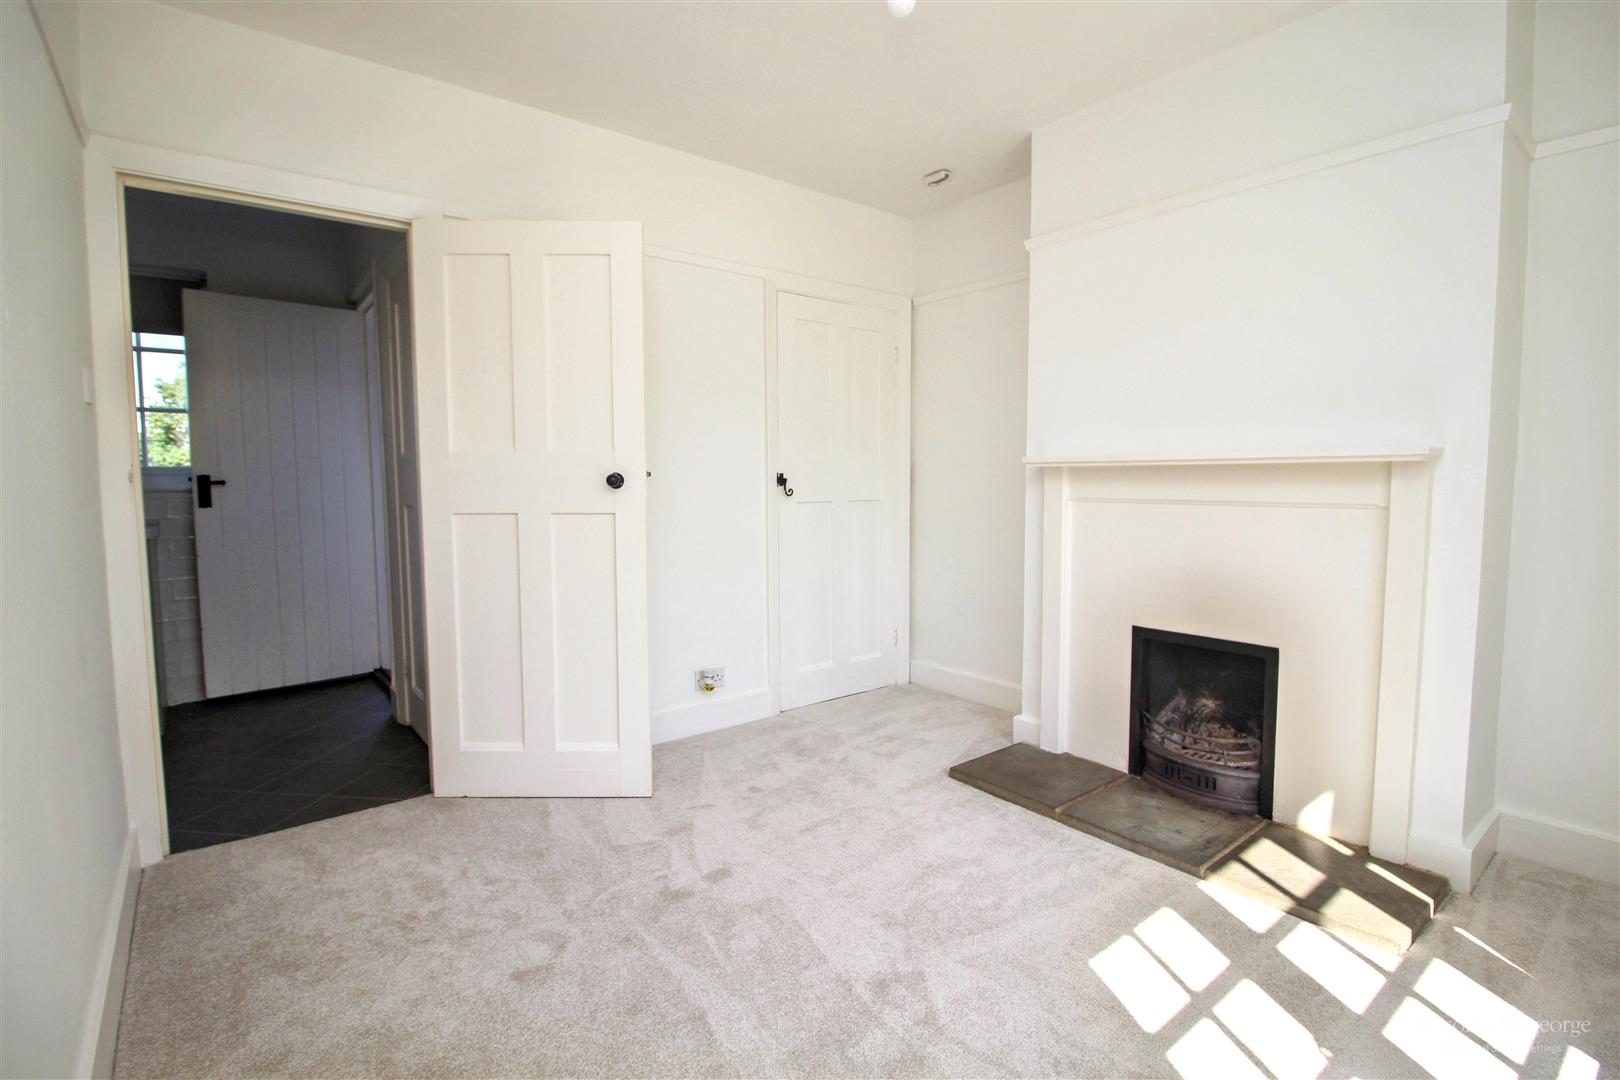
Lounge
-
Dining Room
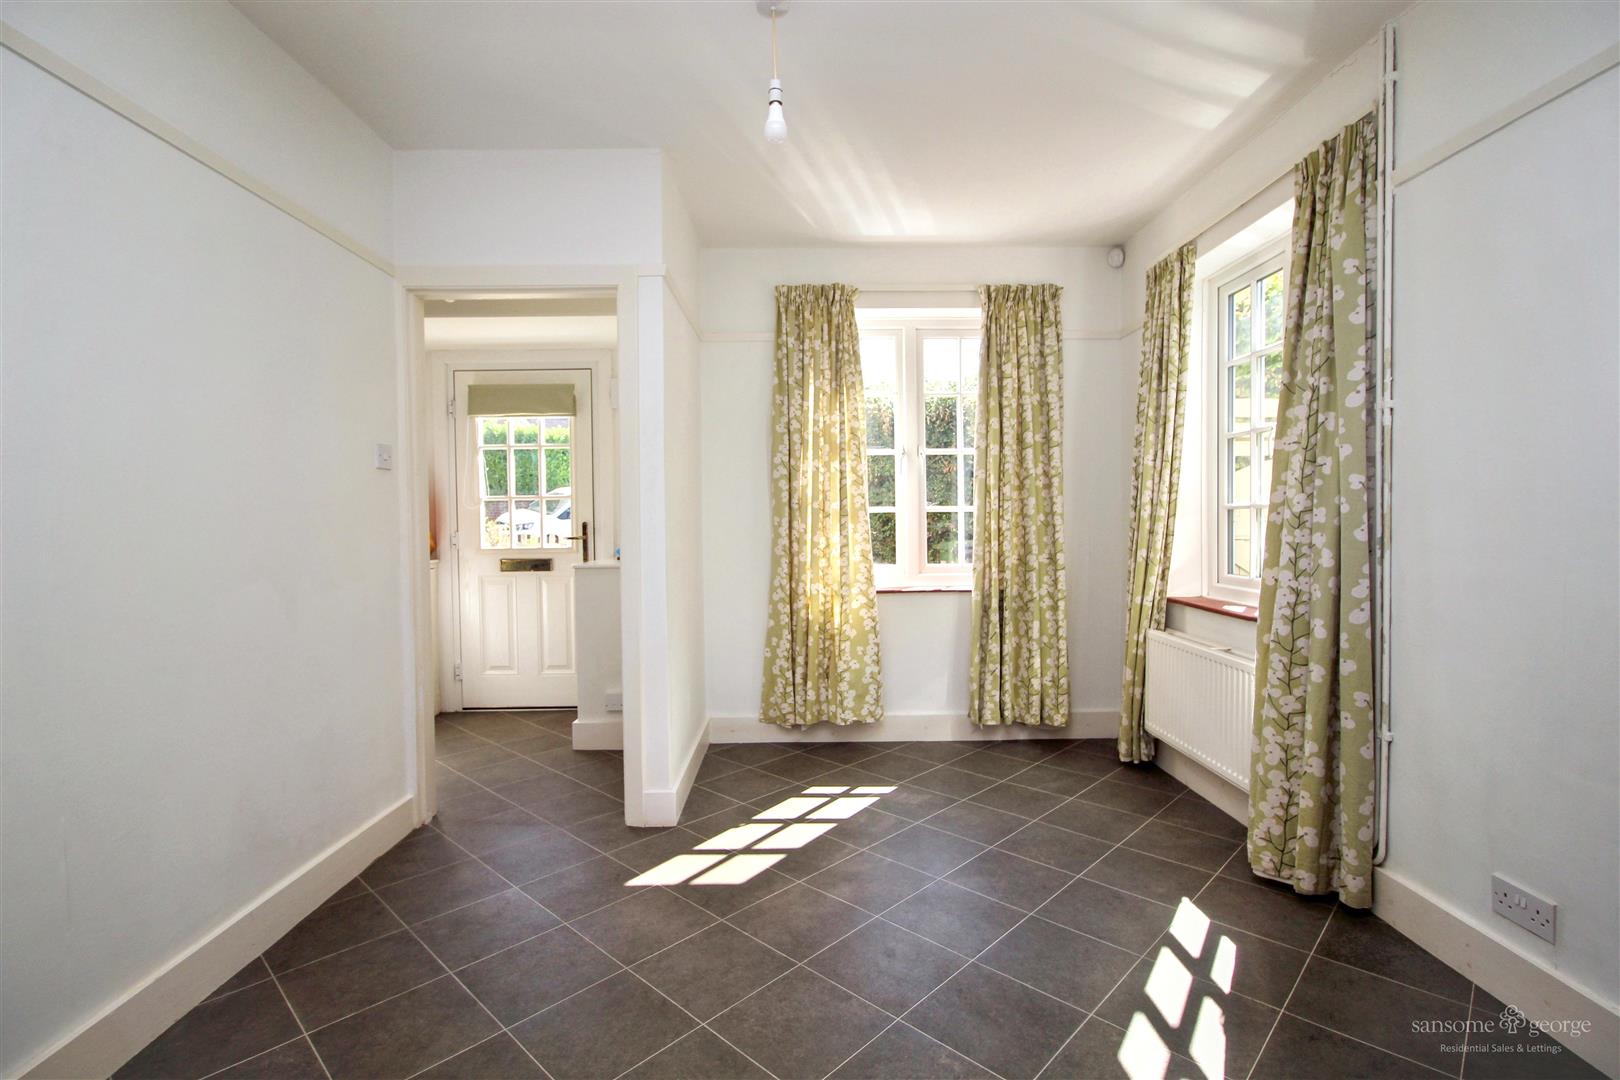
-
Dining Room
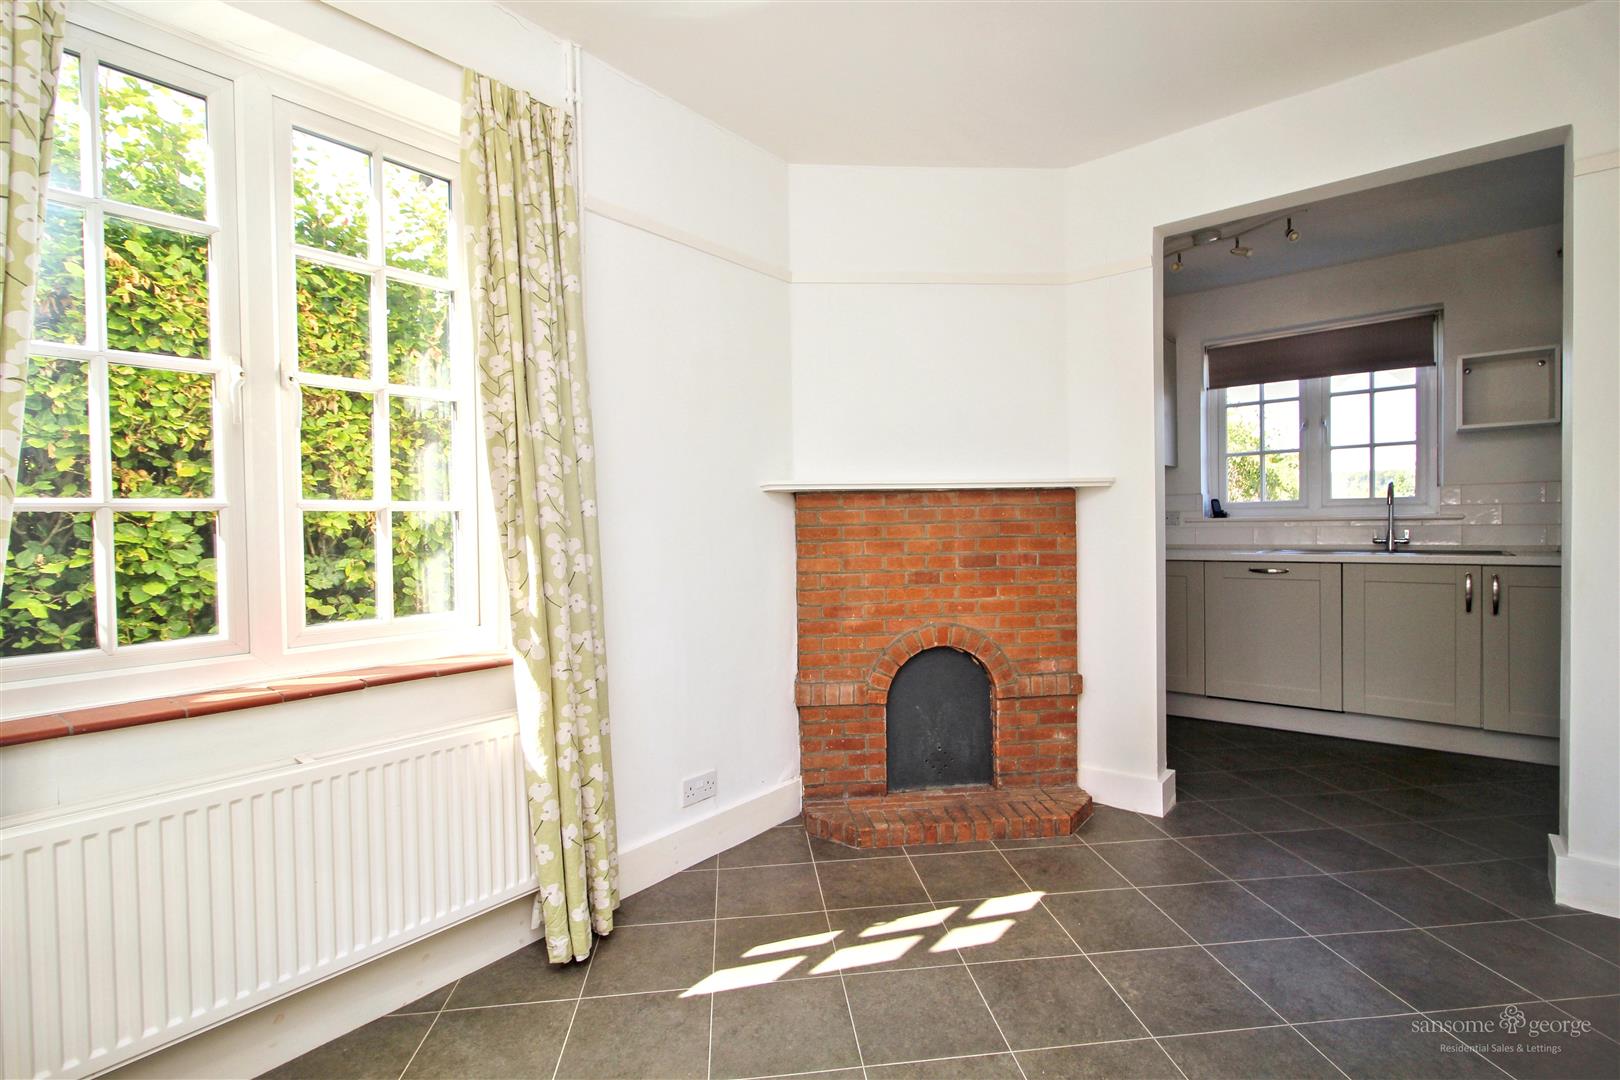
-
Kitchen to Dining Room
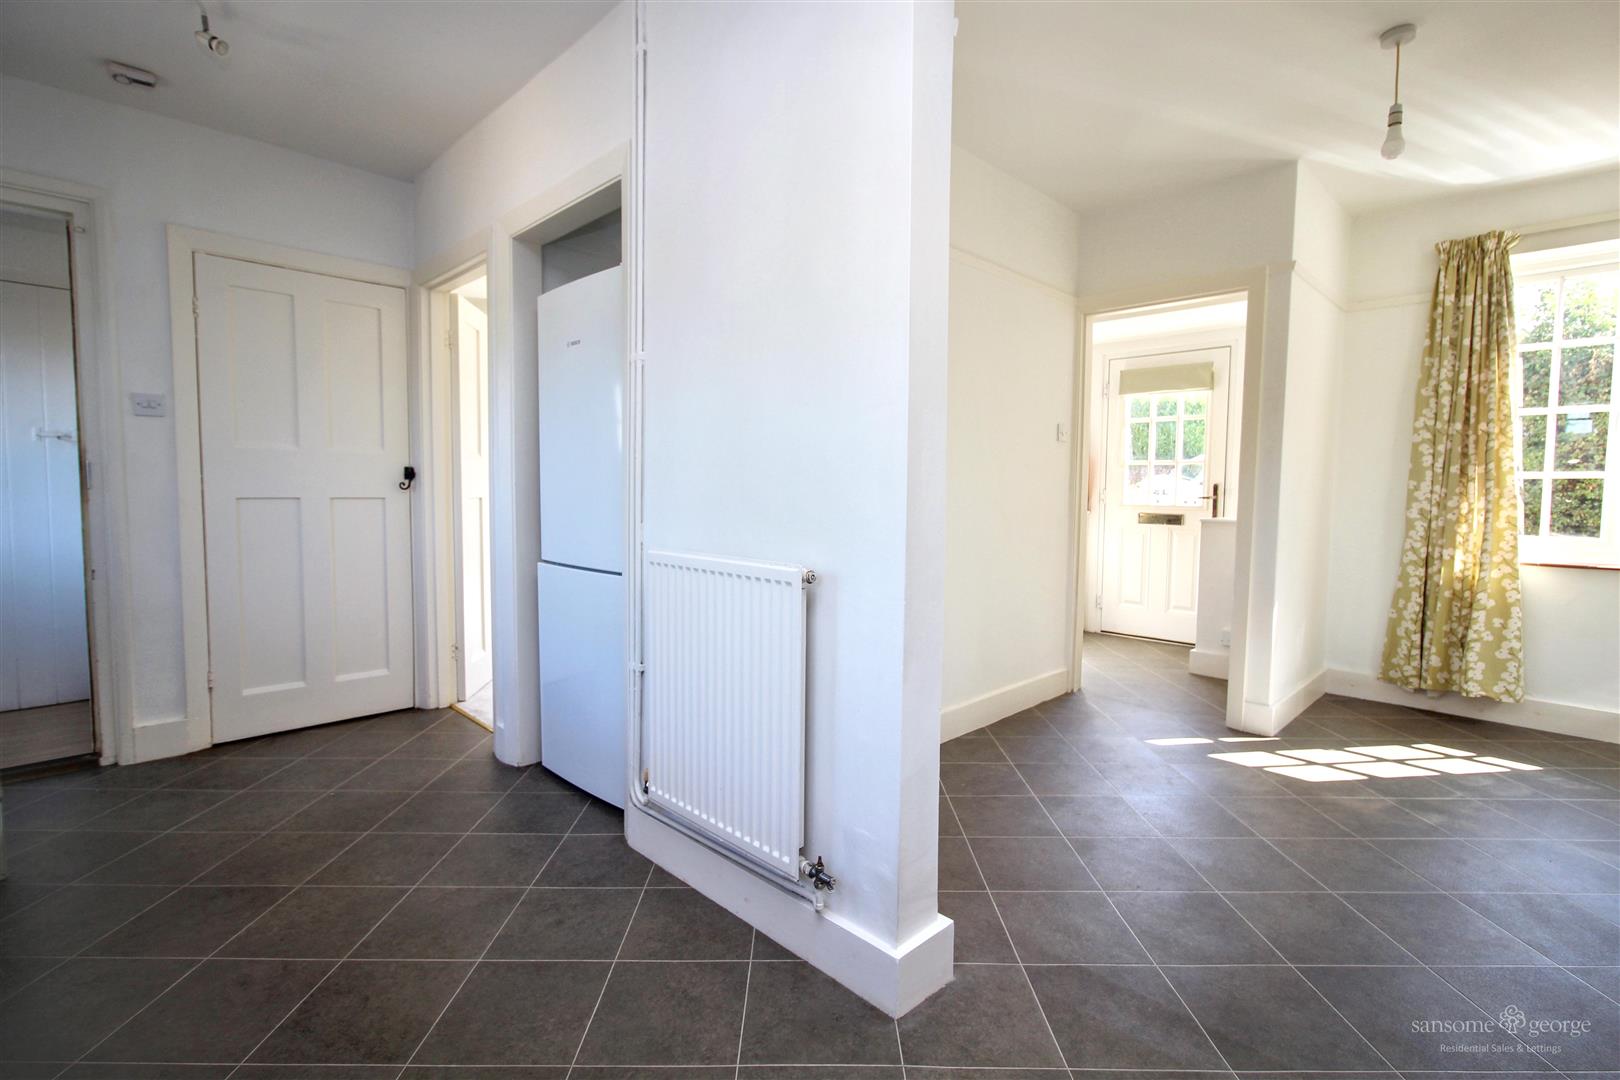
-
Kitchen
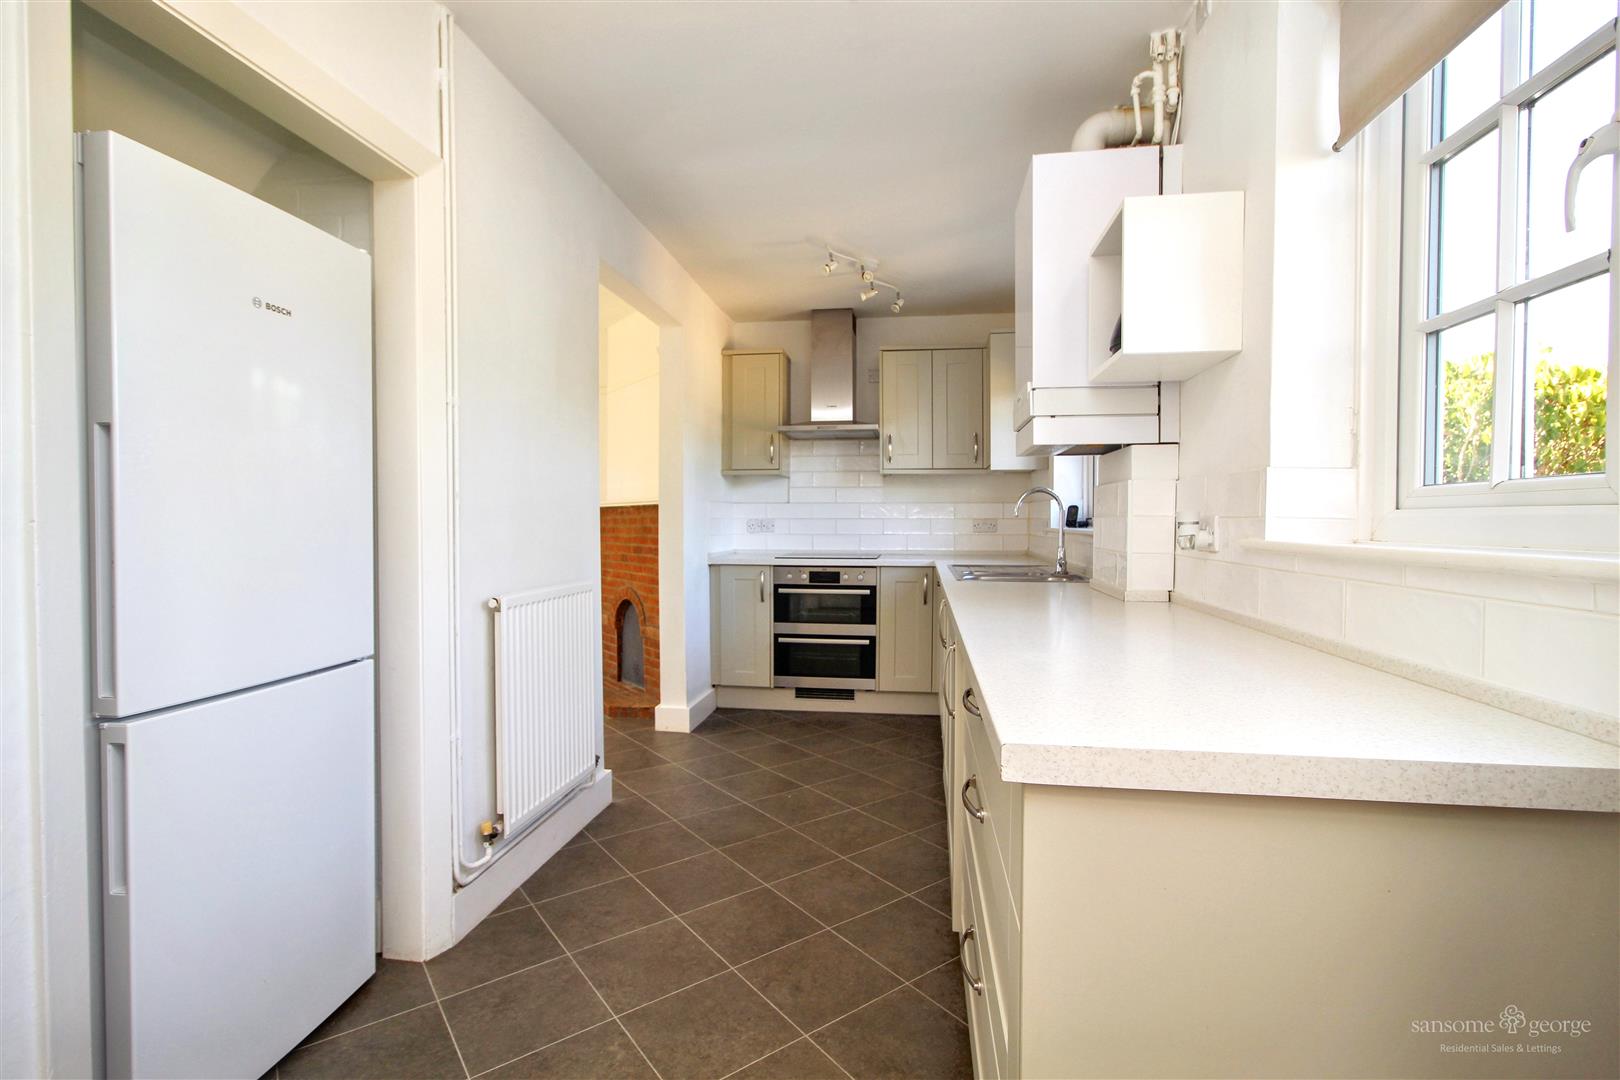
-
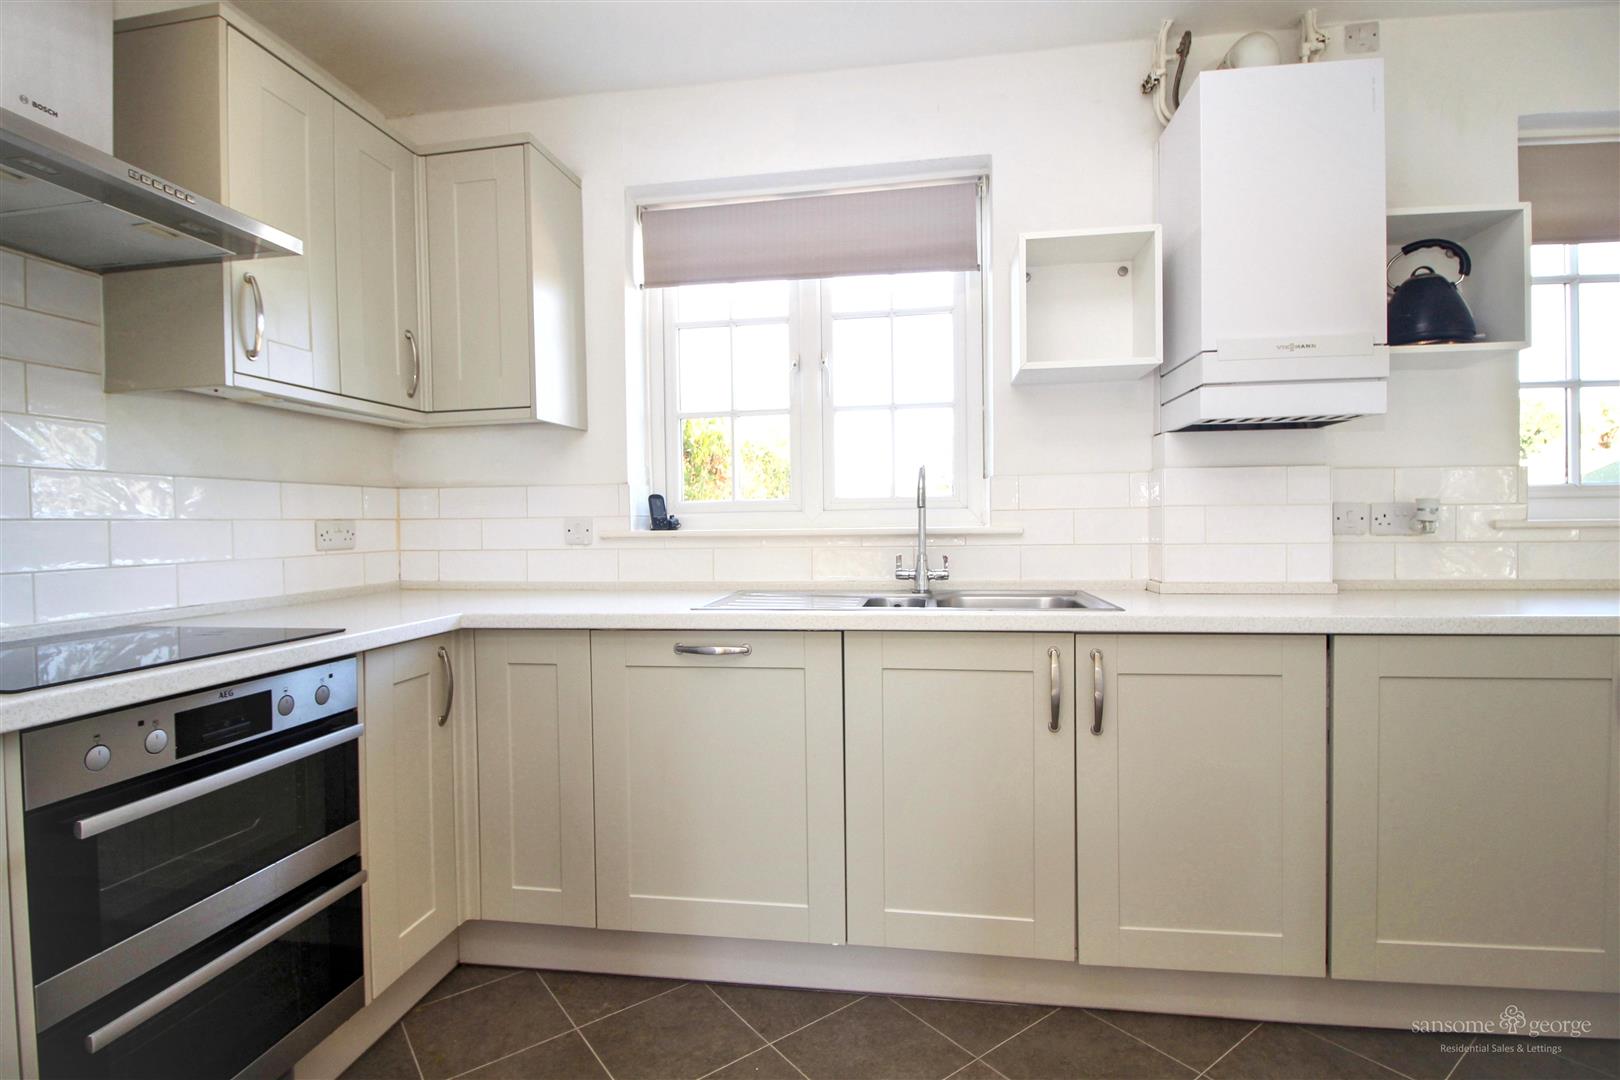
Kitchen
-
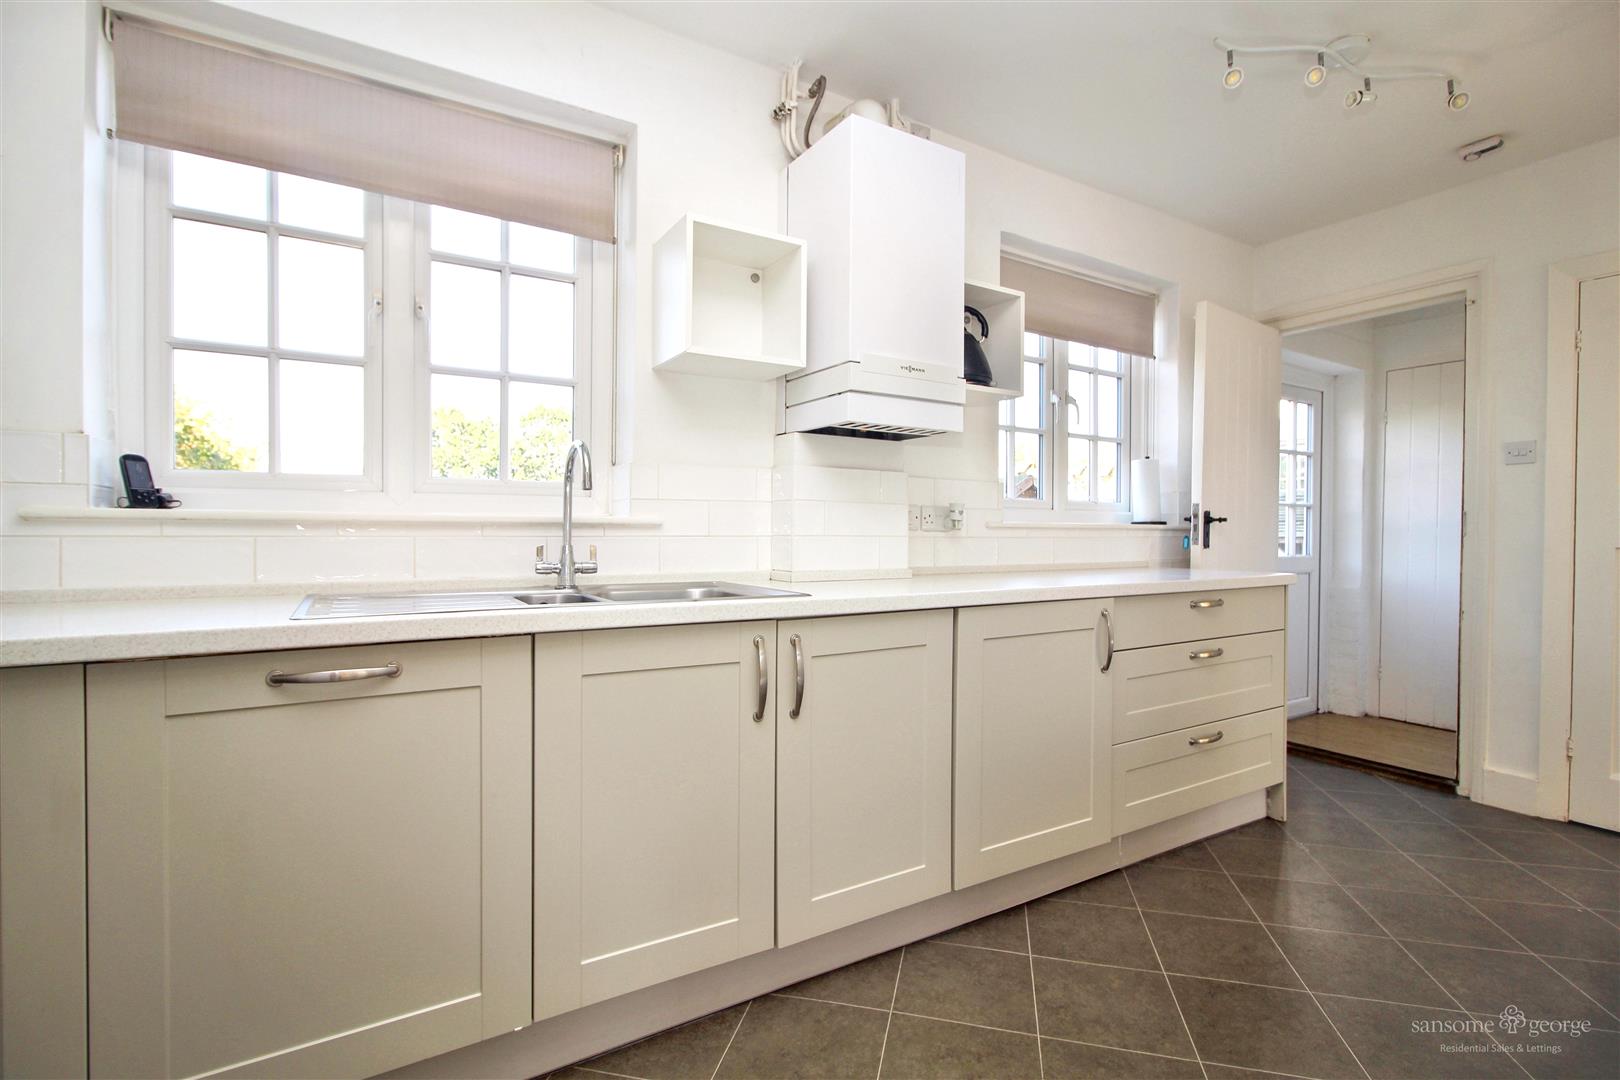
Kitchen
-
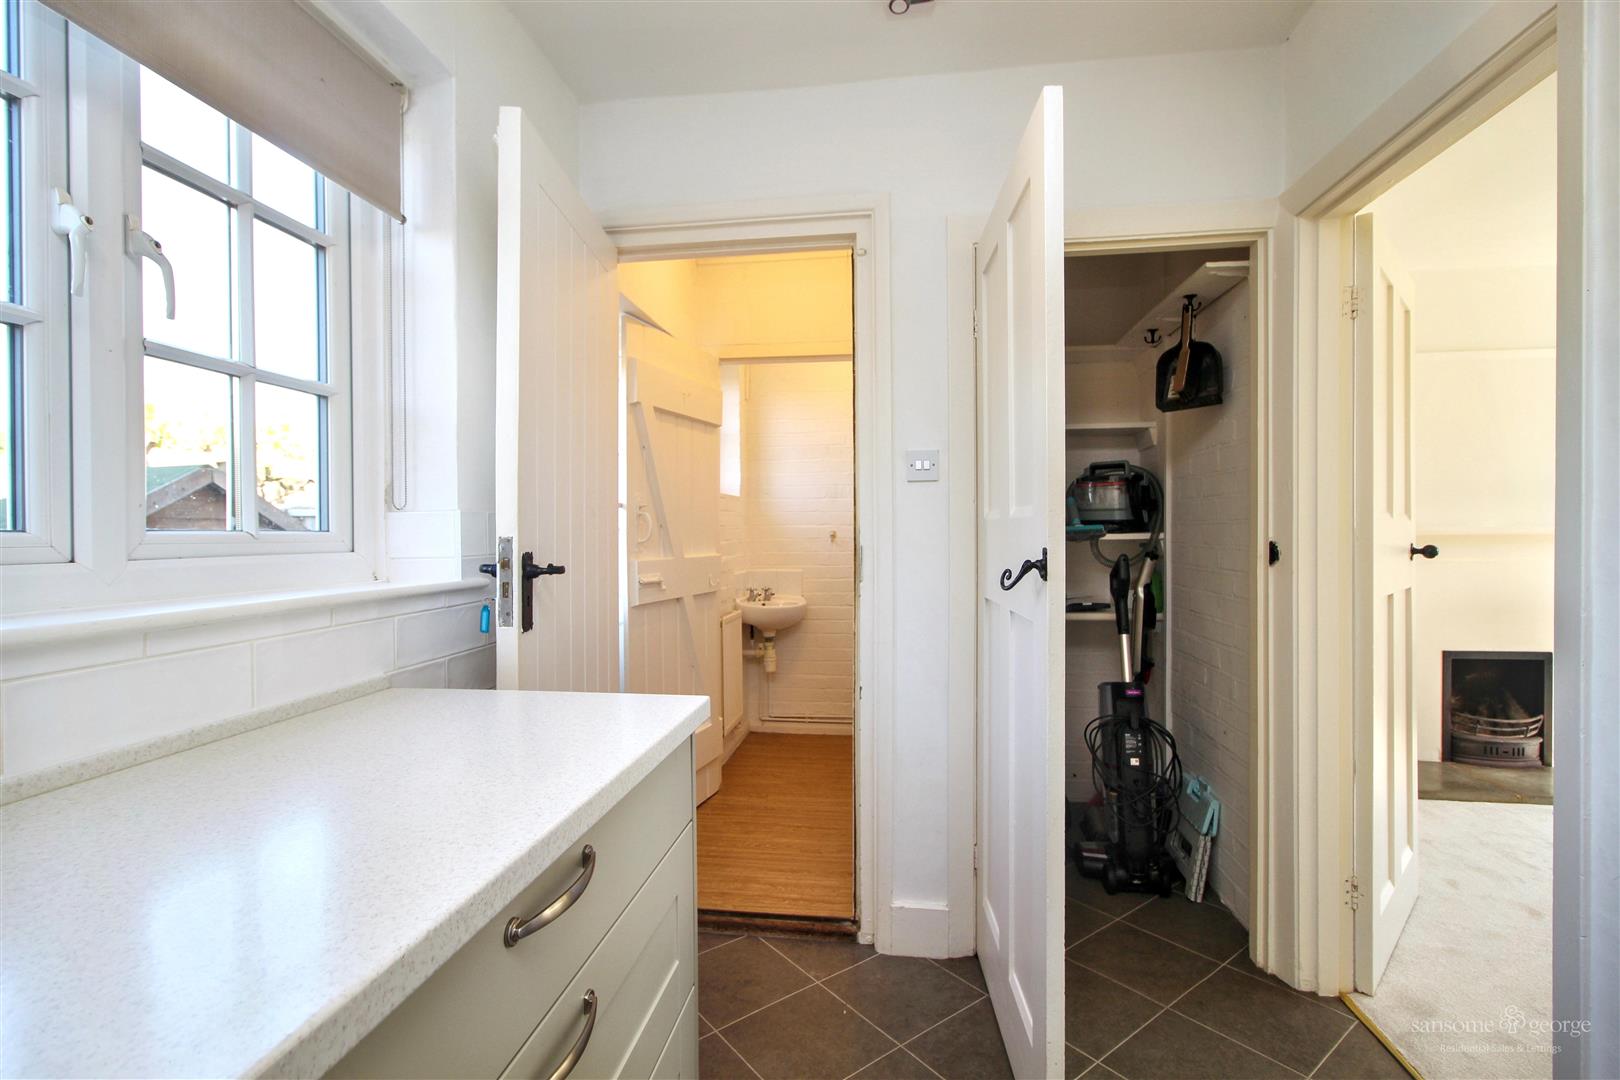
Larger & Lobby to Cloaks
-
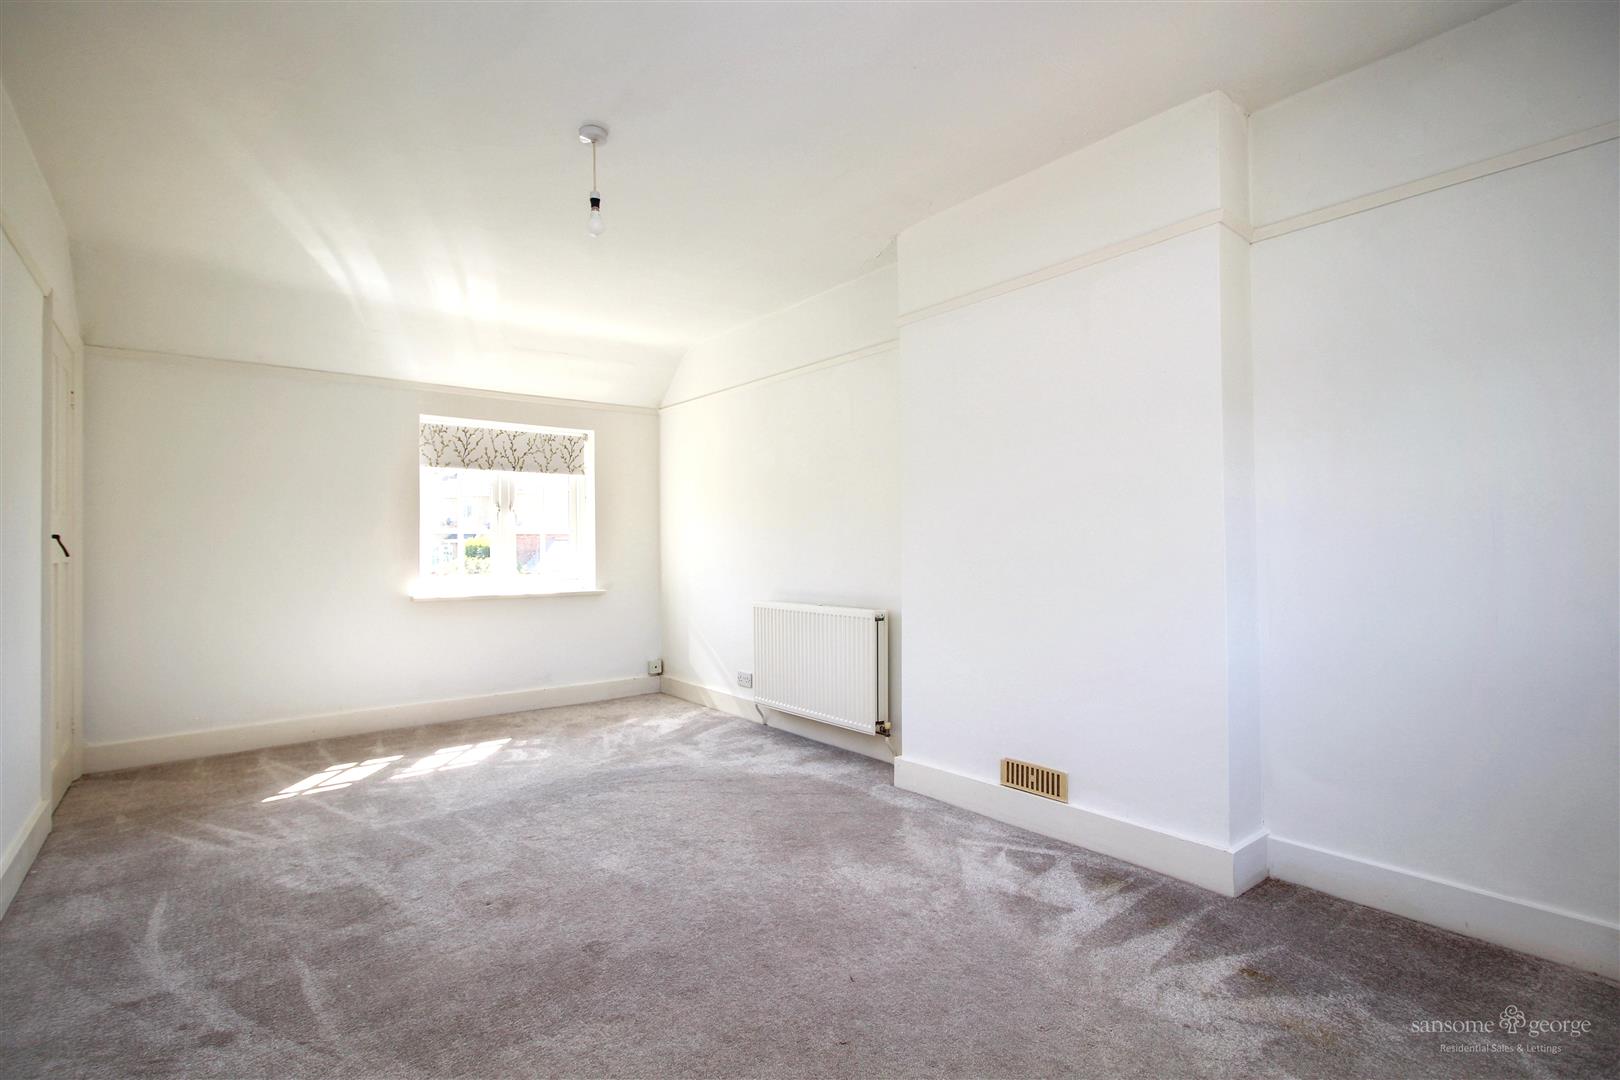
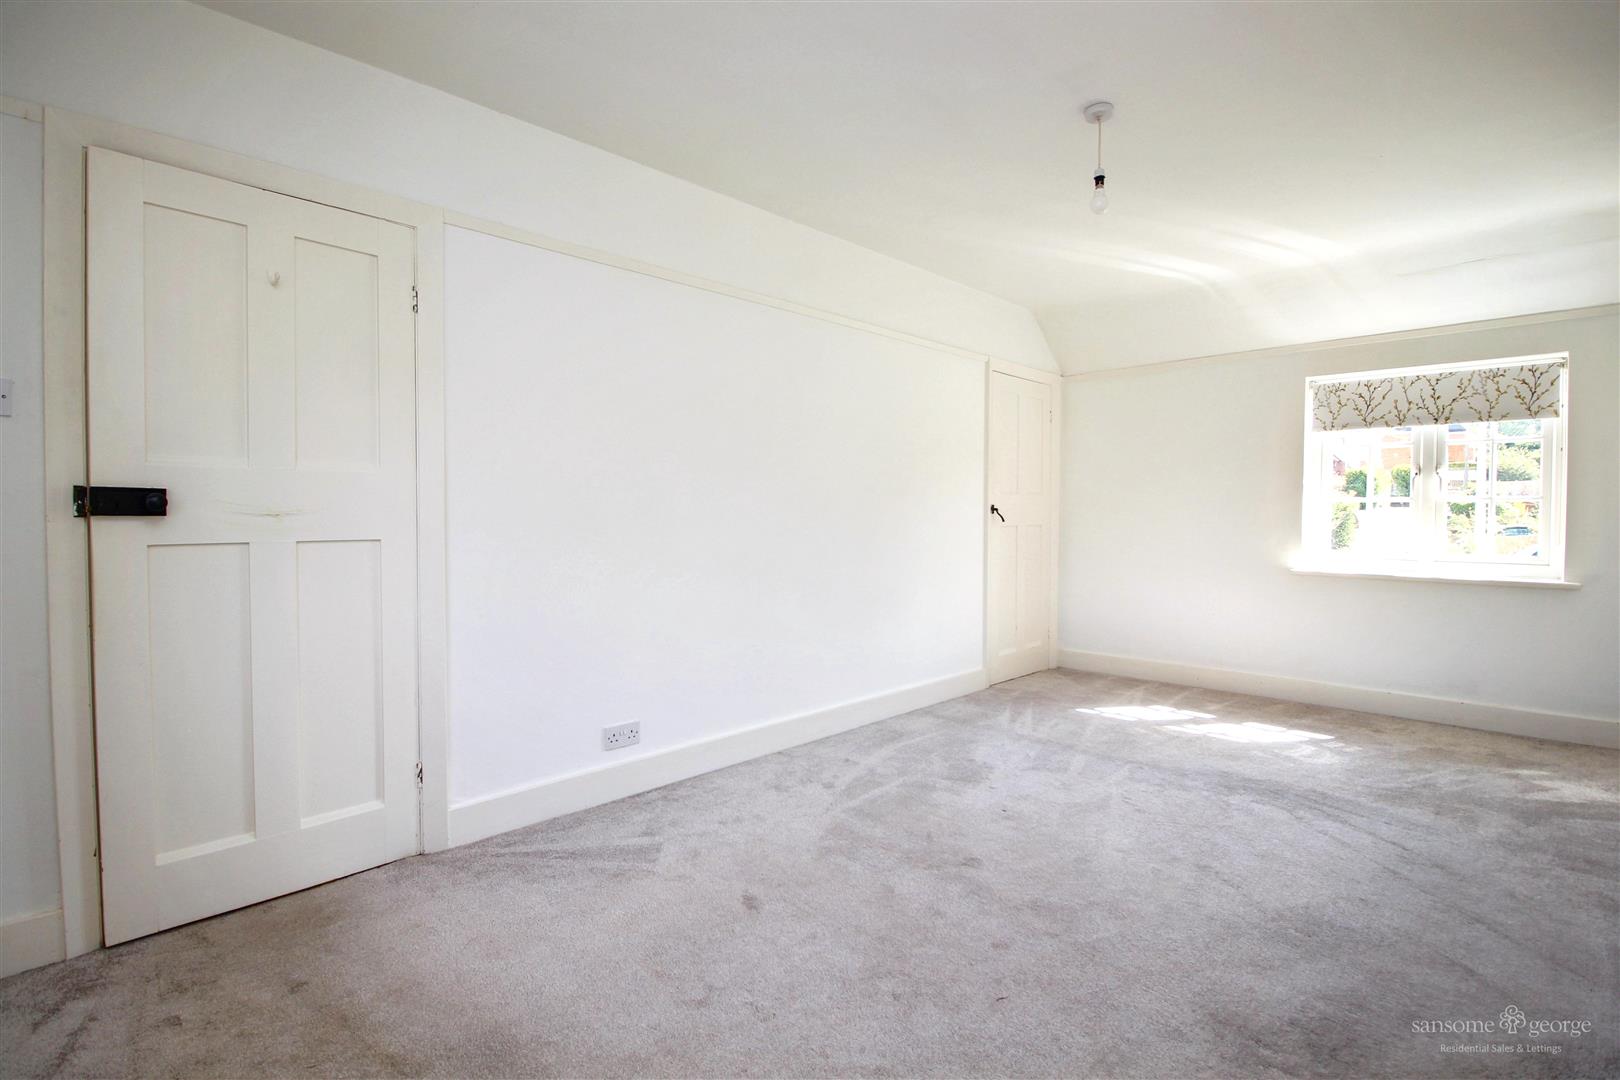
Bedroom 1
-
Bedroom 1
-
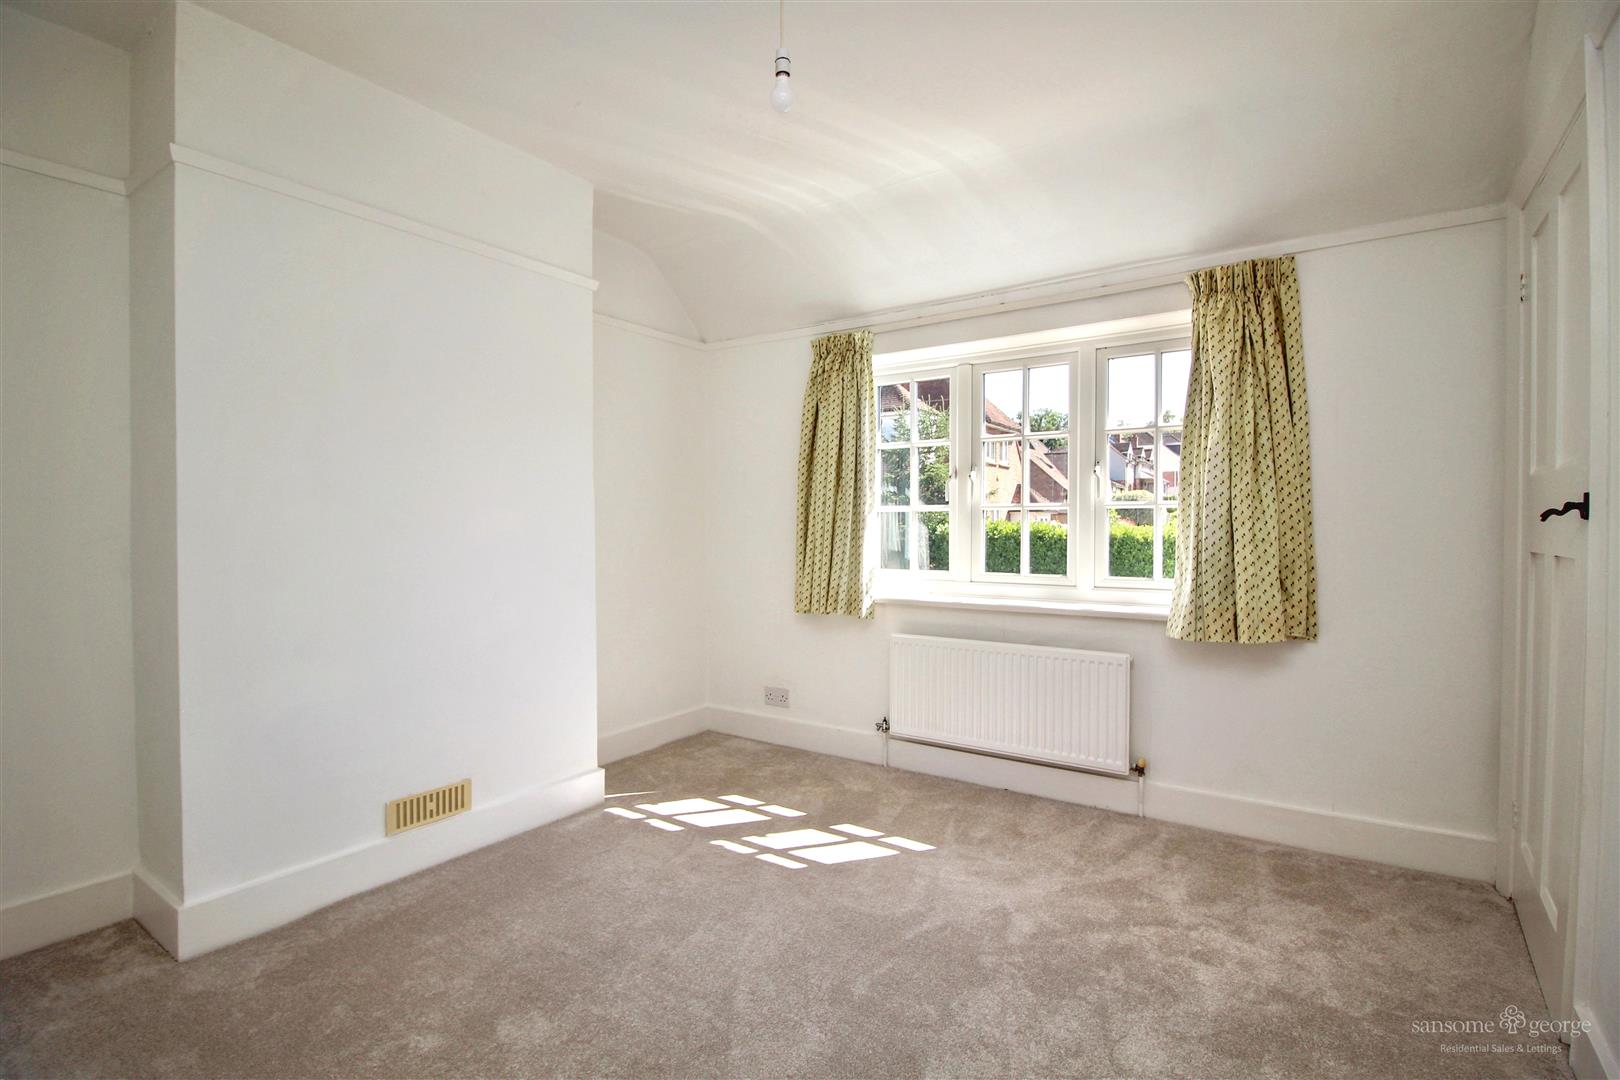
Bedroom 2
-
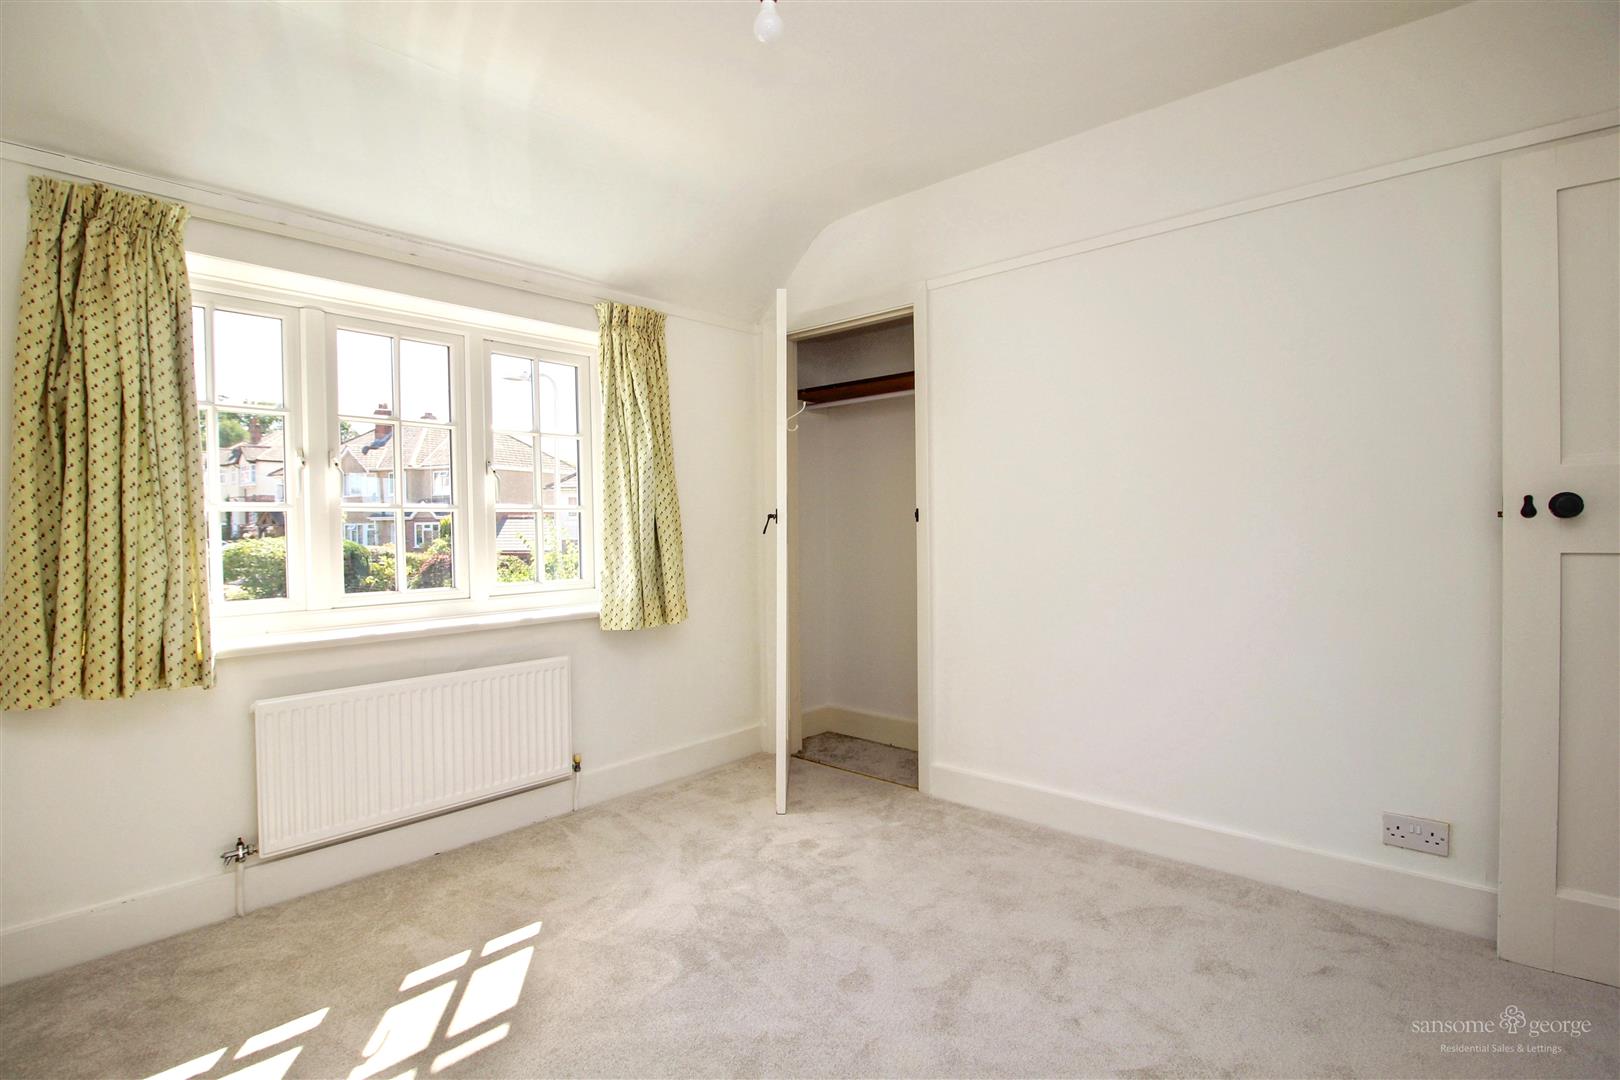
Bedroom 2
-
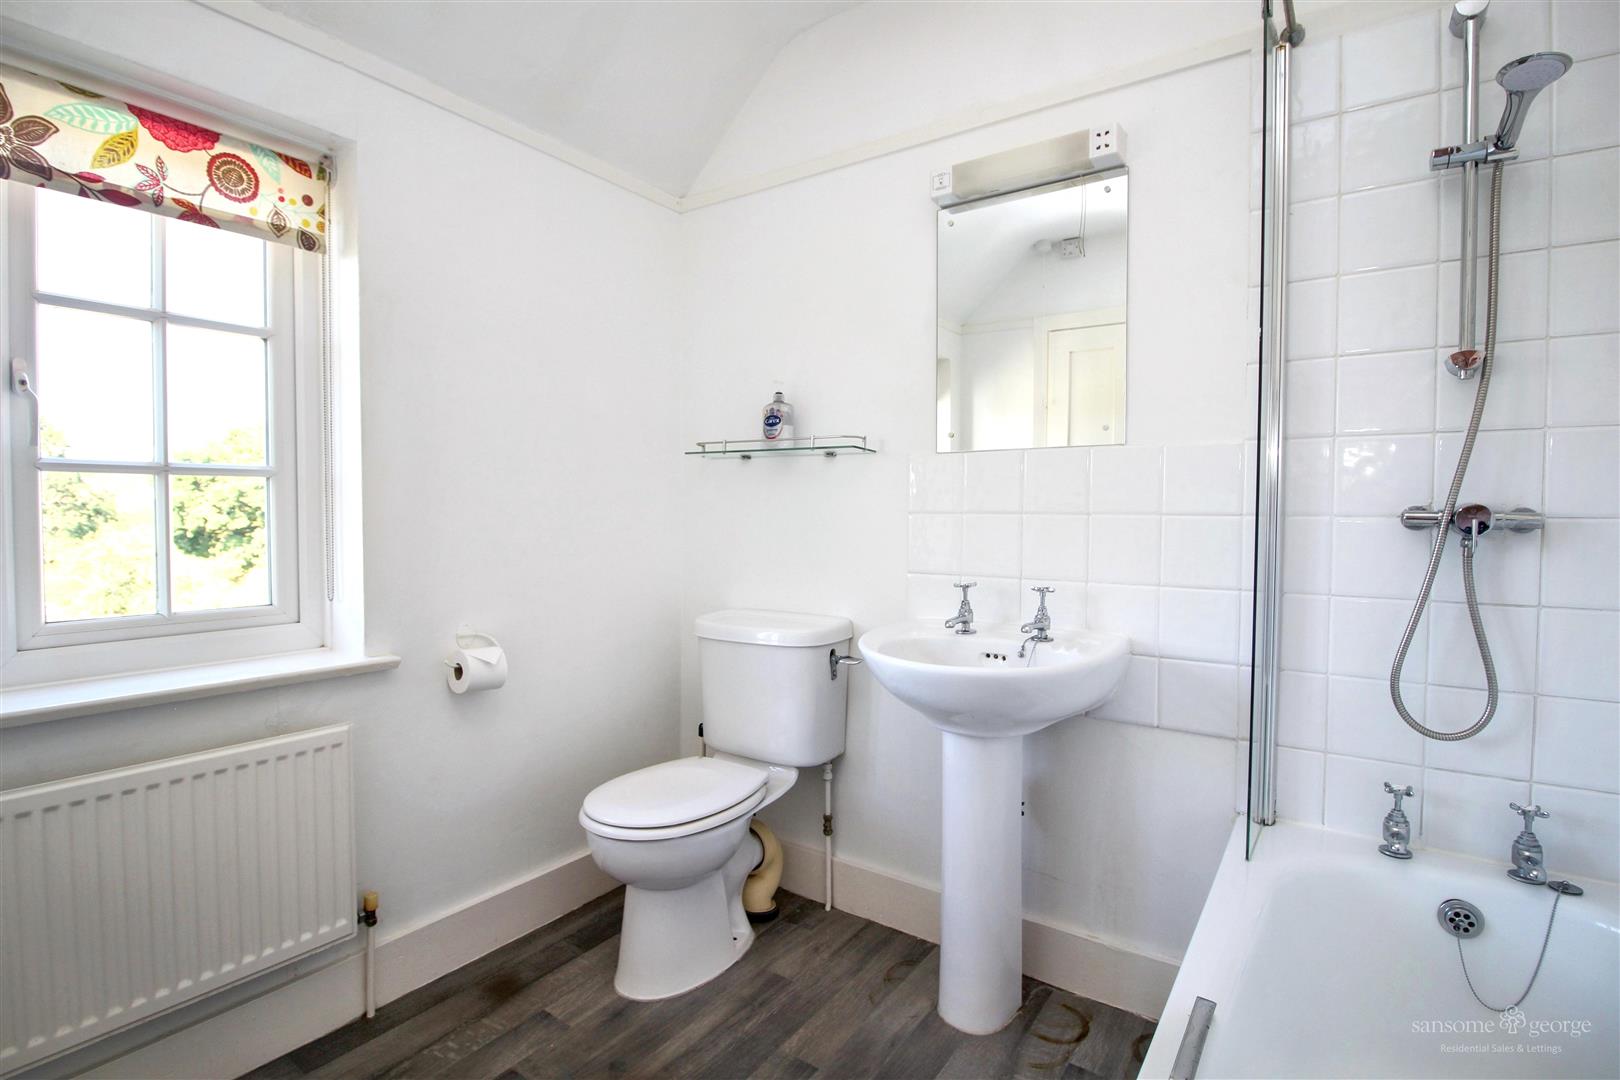
Bathroom
-
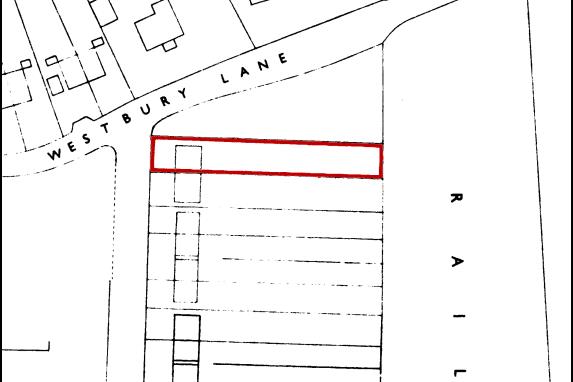
Title Plan Snapshot - 70 Glebe Road.png
-
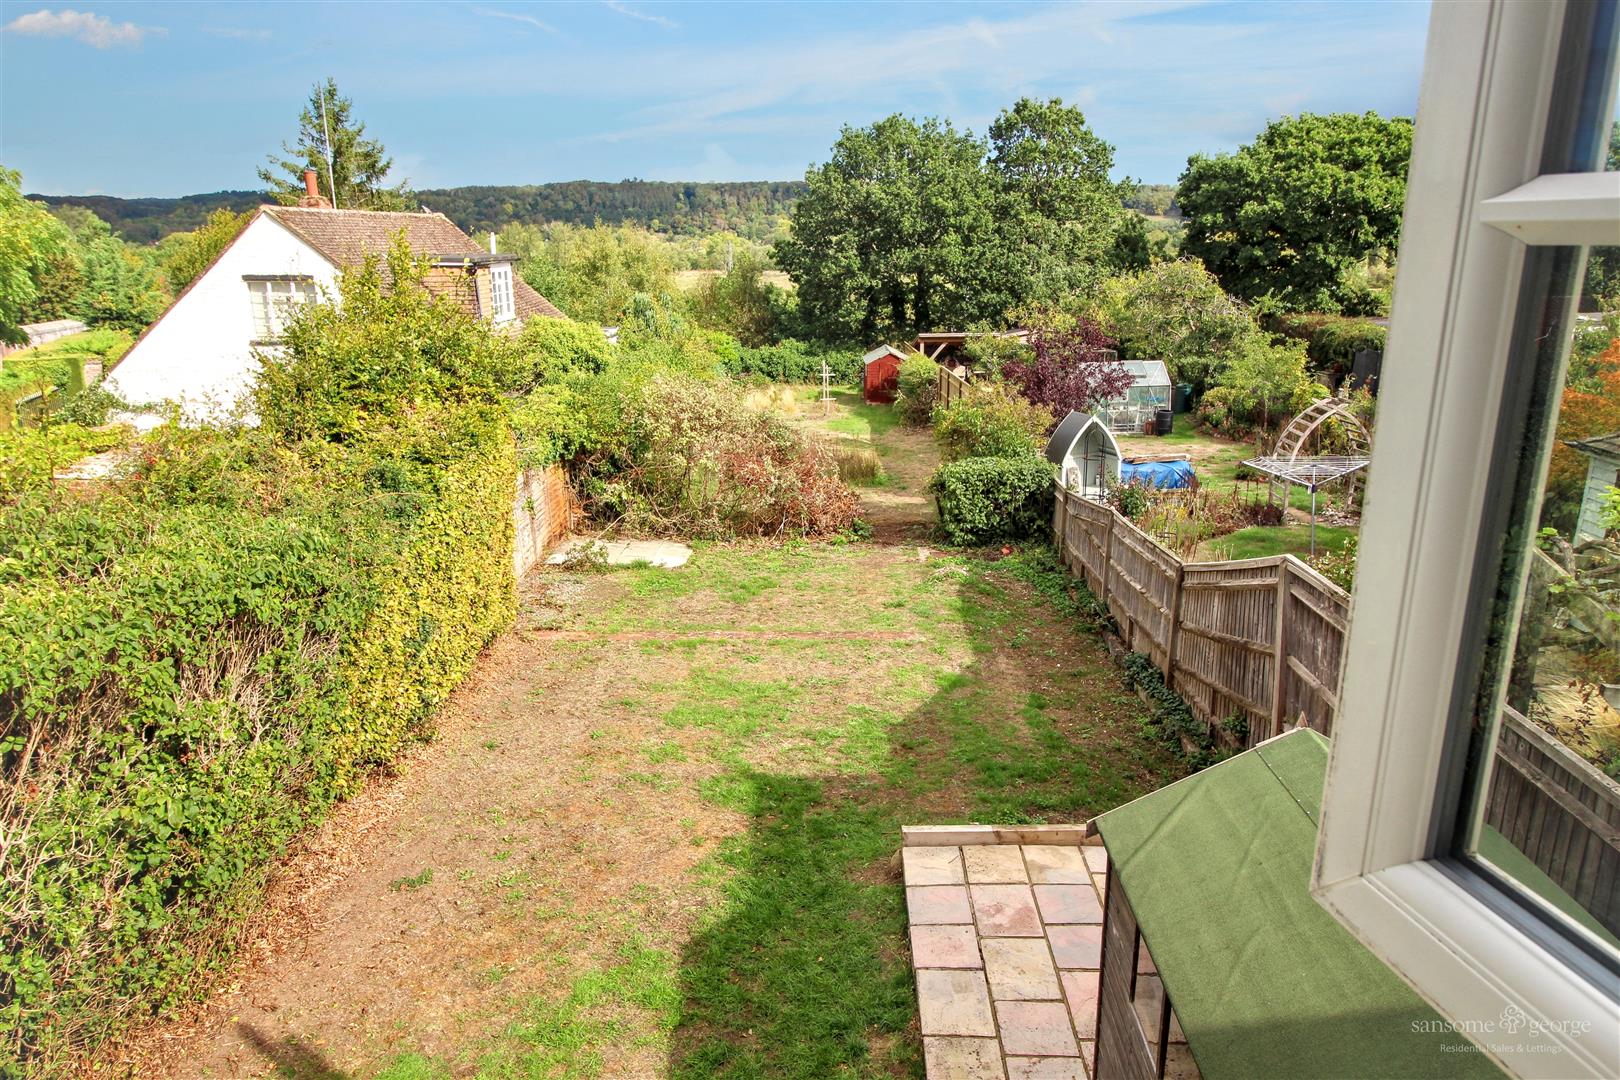
Outlook from Landing
-
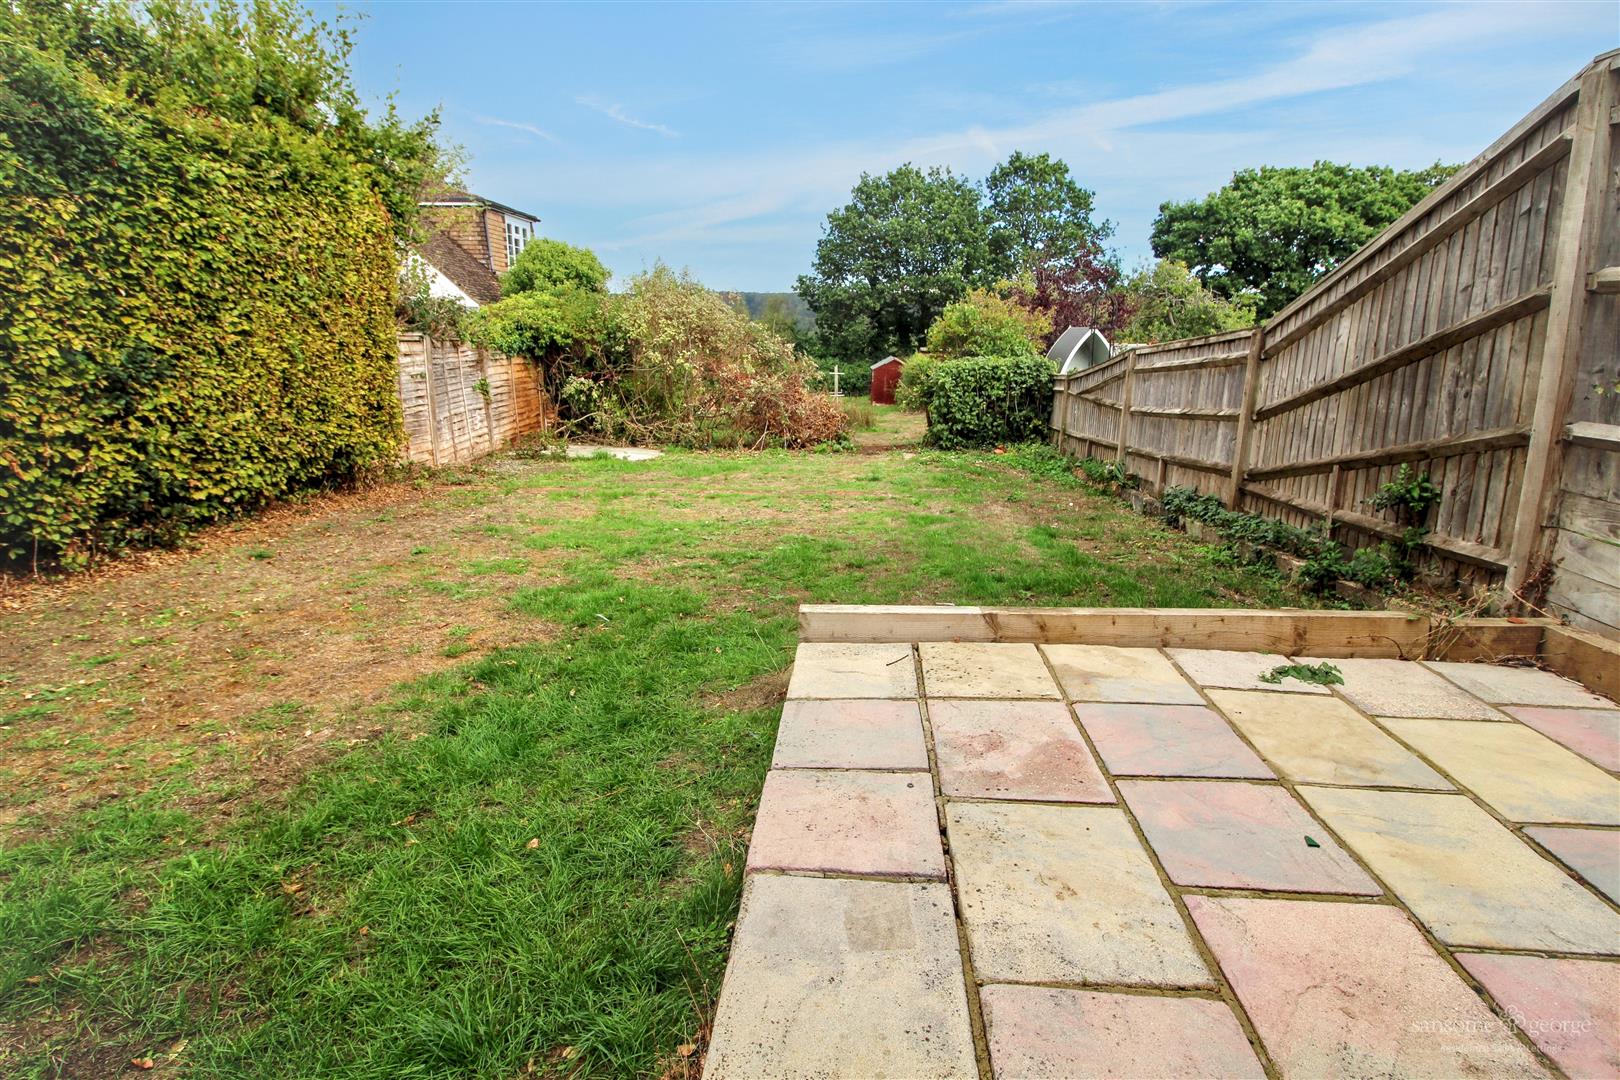
Rear Garden
-
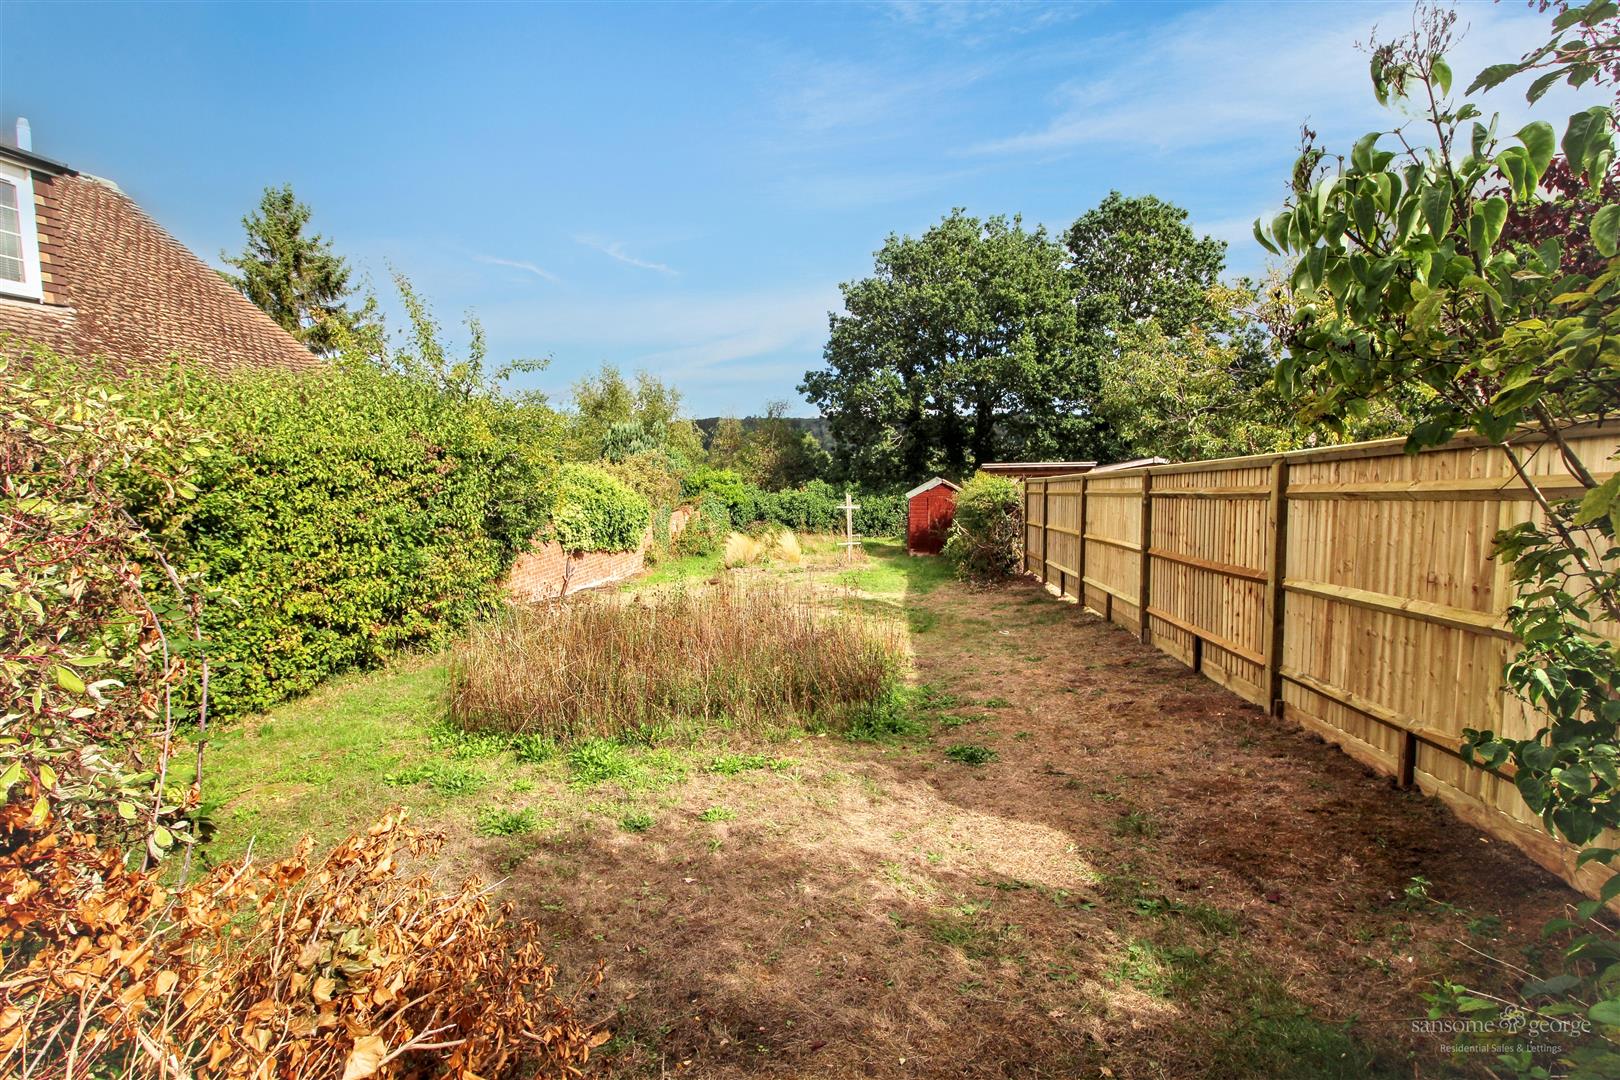
Rear Garden
-
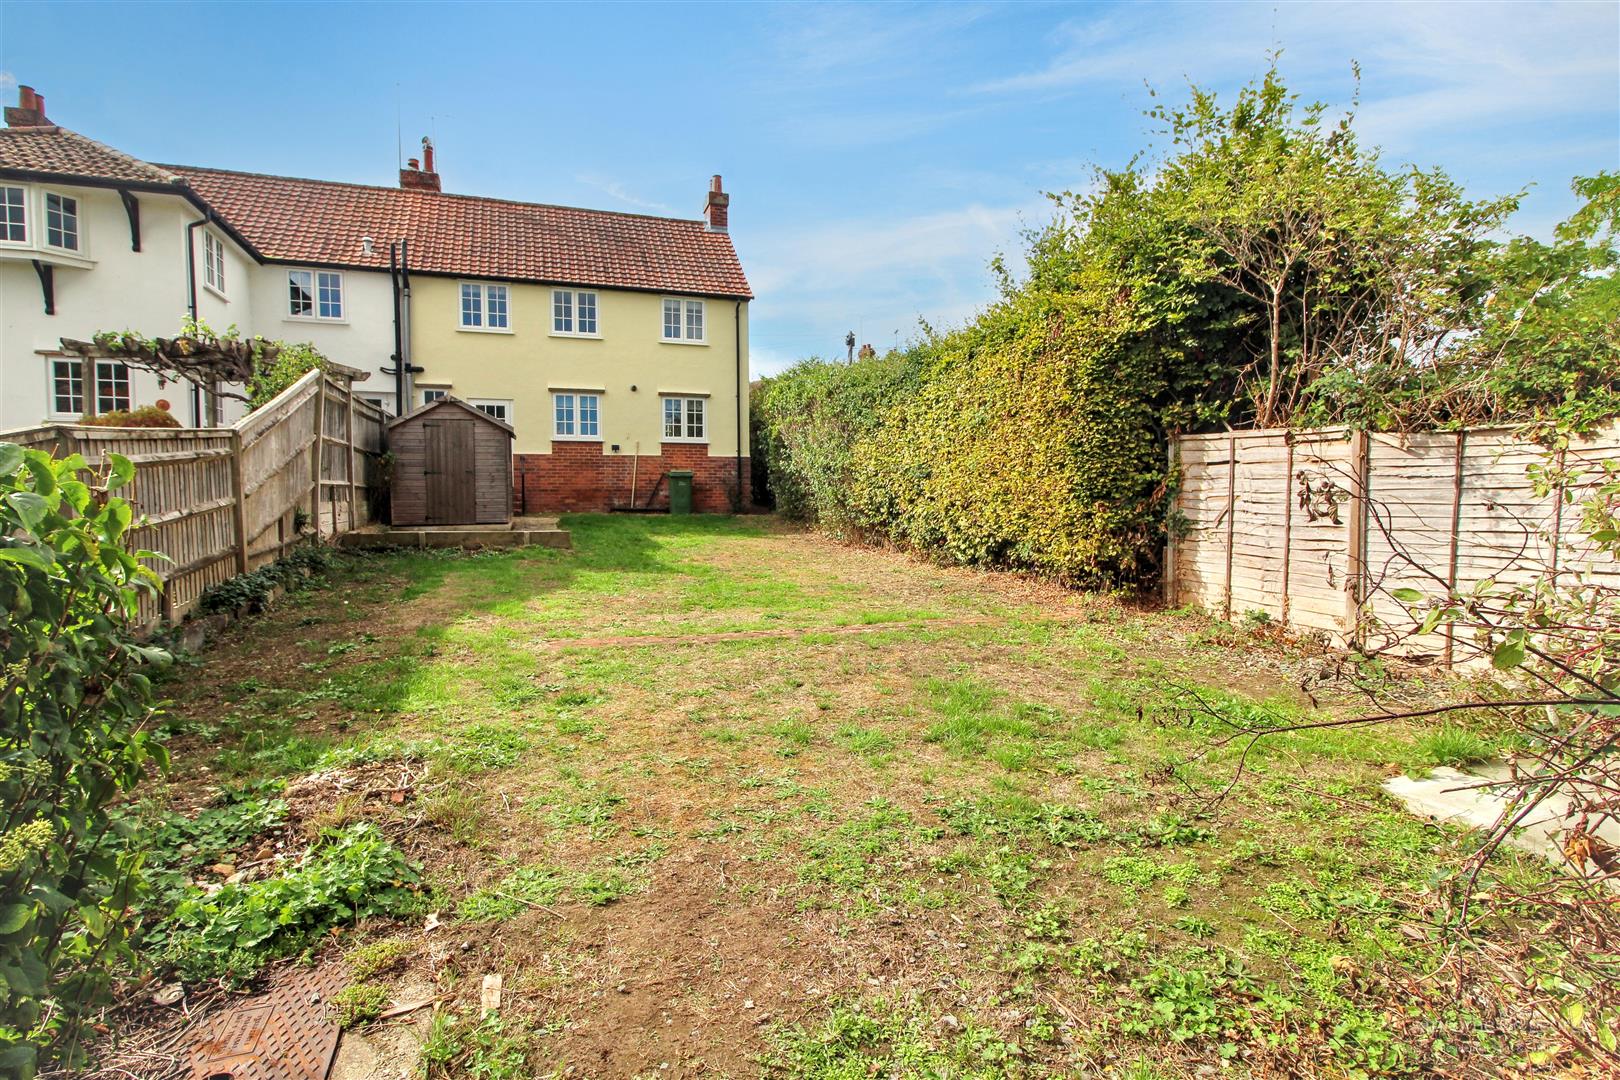
Rear Garden
-
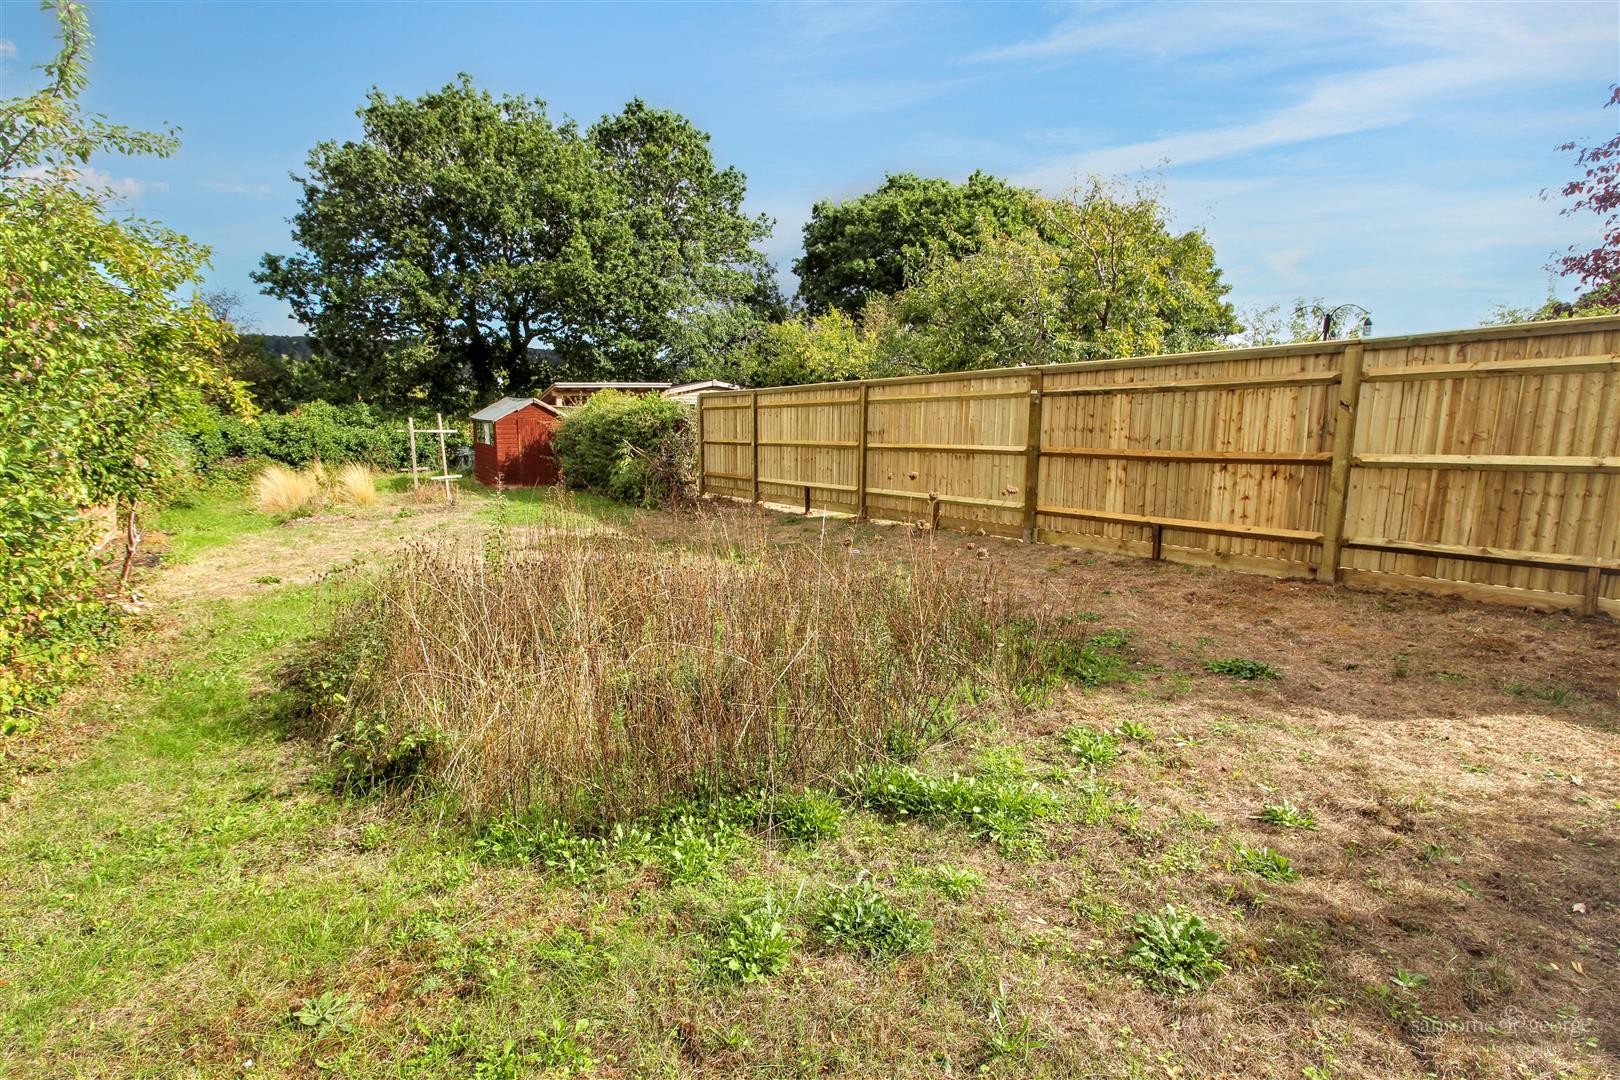
Rear Garden
-
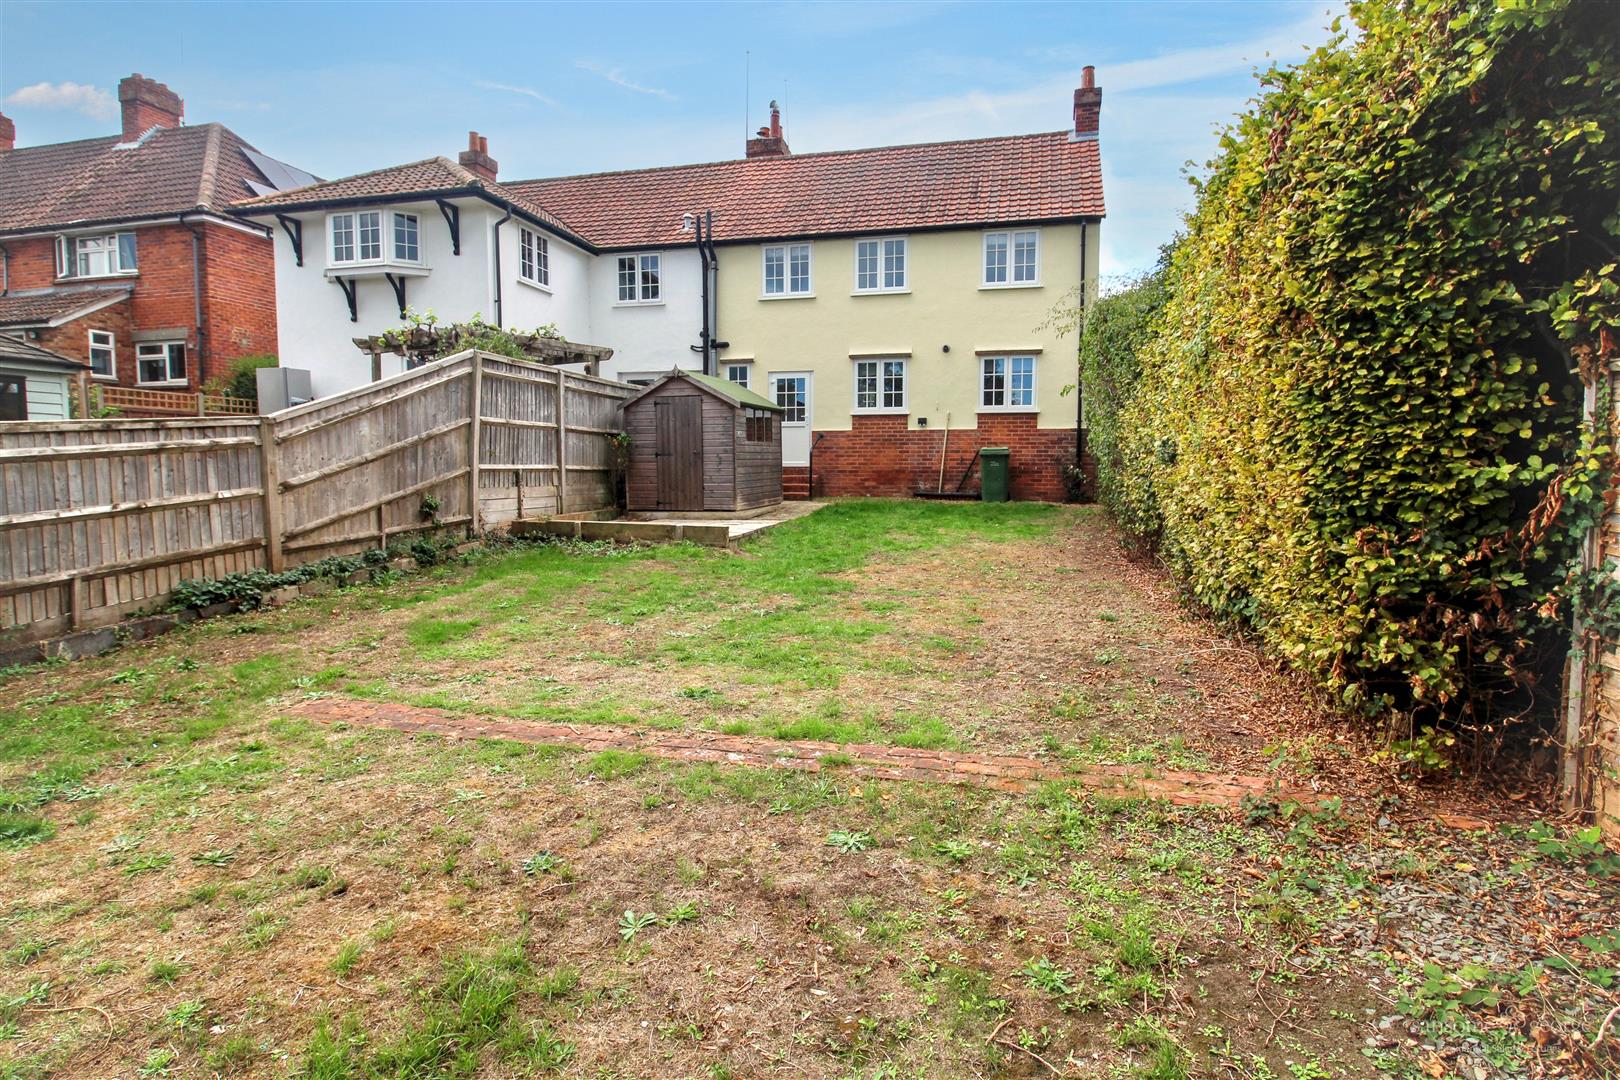
Rear Garden
-
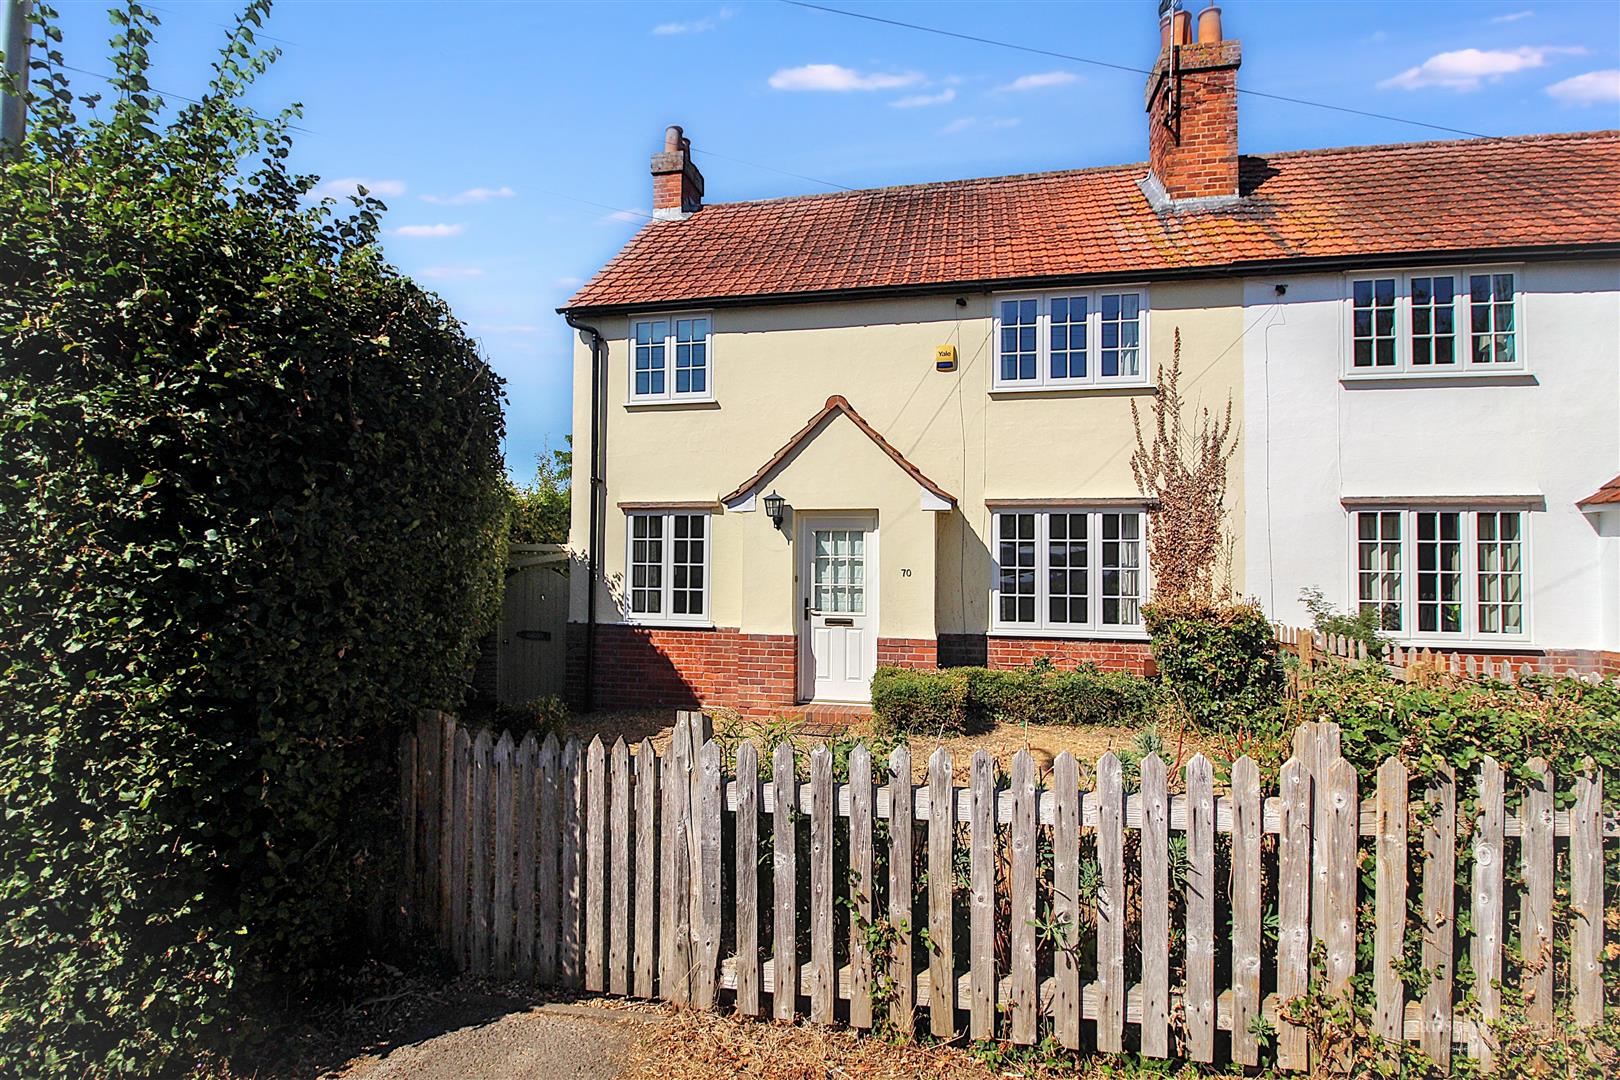
Front
- Charming Semi Detached Cottage
- No 'Onward Chain' Complications
- 165' (50m) Rear Garden
- Elevated Rear Aspect Views Over Countryside
- Entrance Hall With Staircase
- Dual Aspect Dining Room Open Plan to Kitchen
- Shaker Style Kitchen With Integrated Applicanes & Larder
- 2 Double Bedrooms
- First Floor Bathroom Plus Ground Floor W/C
- Fantastic Opportunity For Extension (stpp)
Sansome & George Tilehurst - A charming two bedroom semi detached cottage offered with no onward chain, boasting a superb 165ft rear garden and far reaching countryside views. Full of character and ready to move into, the property offers two reception rooms, a well appointed kitchen, two double bedrooms and a spacious bathroom, together with excellent potential to extend, subject to the necessary consents.
This charming semi detached cottage is offered to the market with the added advantage of no ‘onward chain’, and boasts elevated far reaching countryside views to the rear aspect over the 165' (50m) rear garden, hence must be seen to be truly appreciated. This characterful home is ready to move into and enjoyed as it is, to personalise to taste, and also offers great opportunity for a fantastic extension (subject to necessary consents) with many neighbouring properties having already done so taking full advantage of the generous gardens and amazing views.
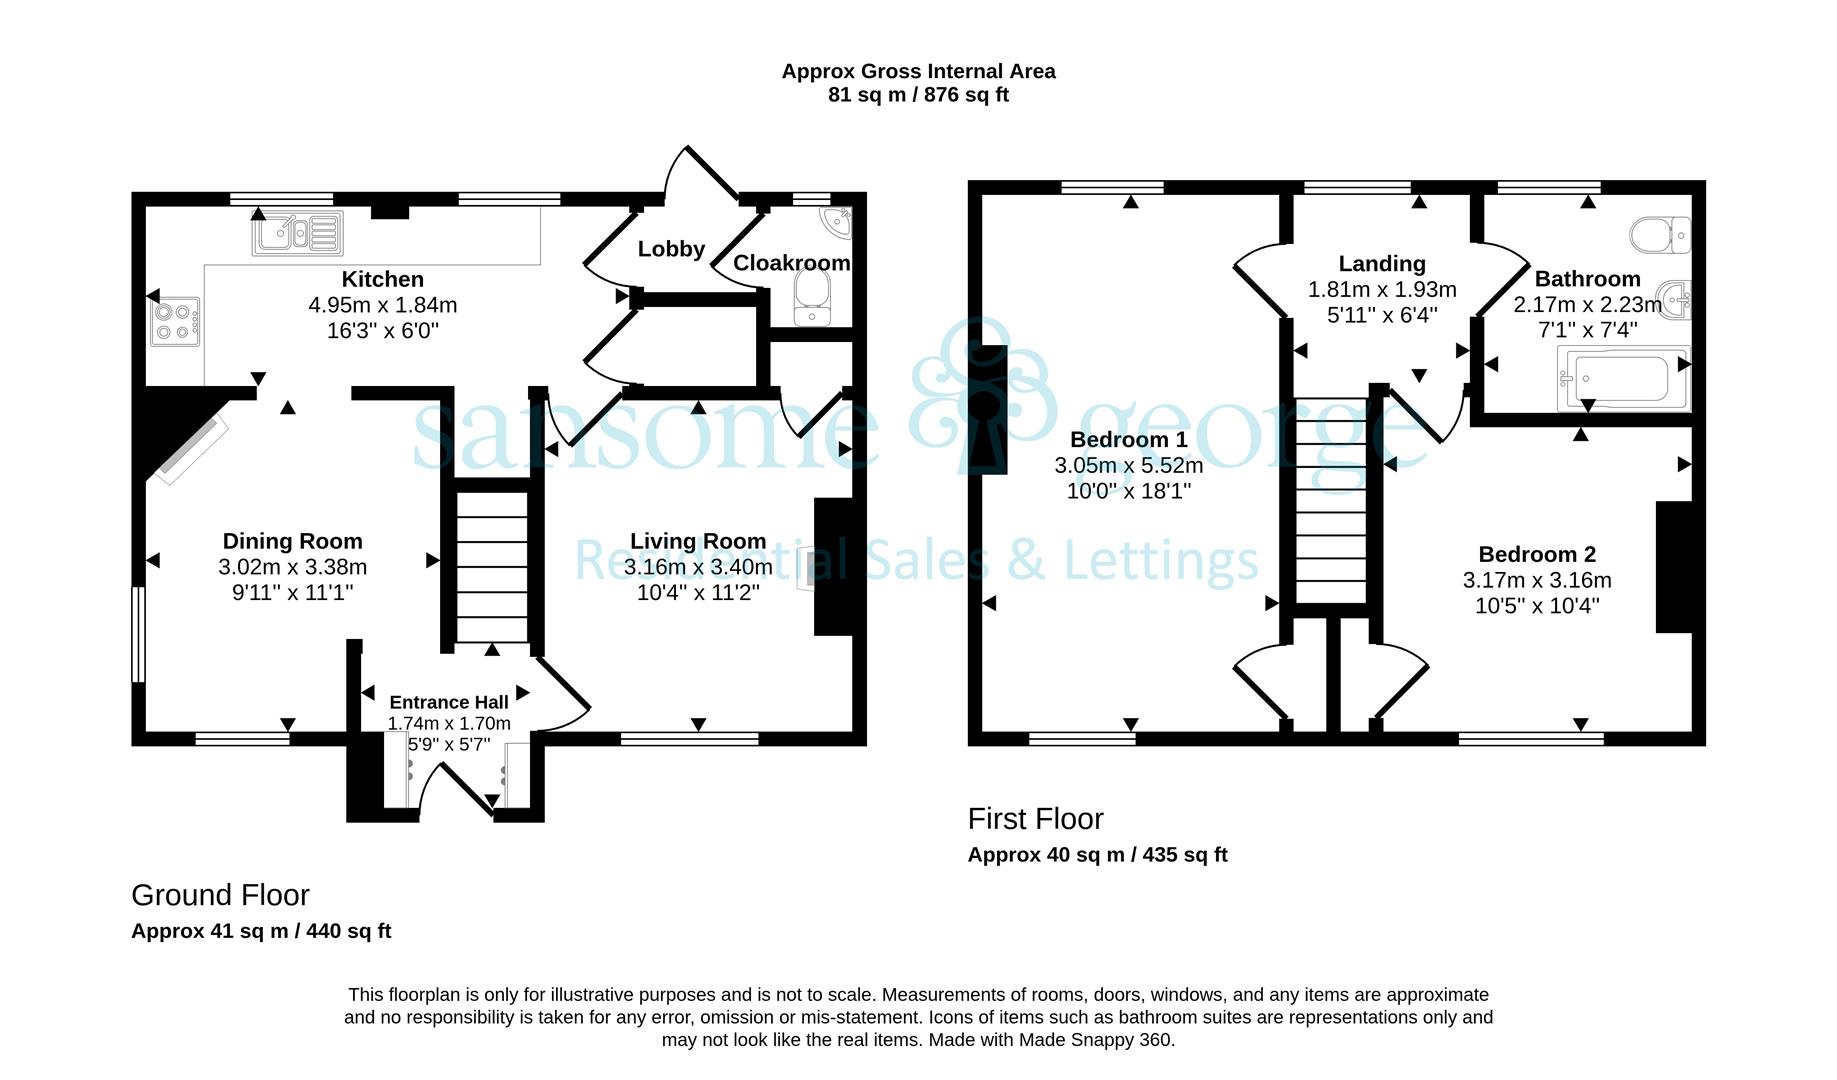
This lovely home makes an appealing first impression and meets that expectation. The ground floor accommodation flows well from the welcoming central entrance hall which opens to the dining room, has stairs rising to the landing, and a door leading to the front aspect lounge. Slate effect laminate flooring continues from the entrance hall into the dual aspect dining room with an original feature brick built open fireplace, and continues through to the kitchen. Spanning a majority of the rear of the property, with two windows overlooking the garden, the ’shaker’ style kitchen is well appointed to include integrated oven, hob, dishwasher and washer/dryer, has an ideal recess under the stairs for a fridge/freezer, and also has the original built in larder/pantry. There is a door returning to the lounge, and another opening to a small lobby with the back door leading to the rear garden, and a second door opening to a handy cloakroom. The front aspect lounge also features an open fireplace, a built in storage cupboard, and provides a separate versatile and cosy space. On the first floor, the well proportioned accommodation continues comprising of a generous main bedroom with front and rear aspect windows, a front aspect second double bedroom, and a roomy bathroom with rear aspect window and a white suite to include shower over bath. Both bedrooms have original picture rails and built in storage cupboards, with all rooms accessed individually from the central landing, also with a rear aspect window (further enhancing to access and ease for a potential extension). Other general notable points include UPVC double glazing throughout and mains gas fired central heating to radiators via a 'combi' boiler located in the kitchen.
The larger than average rear garden is another outstanding feature. Measuring approximately 165' (50m) in length by 25' (7.7m) in width, with a gradual slope down from the top to the bottom where the rear boundary meets a mature tree line on the embankment sloping down to the (electric) railway line below. Having been previously partitioned, the total overall garden is being reinstated. The majority of the garden is currently mainly grass with some established hedging/shrubs with a garden shed sitting on an oversized hard standing near the 4 steps leading up to the back door. The garden is another opportunity to further enhance a redeeming feature to the property with plenty of space for landscaping and garden structures and buildings.
Please contact Sansome & George for more information or to schedule a viewing appointment.
West Berkshire Council - Band D
Click image to enlarge:
Click image to enlarge:
- Charming Semi Detached Cottage
- No 'Onward Chain' Complications
- 165' (50m) Rear Garden
- Elevated Rear Aspect Views Over Countryside
- Entrance Hall With Staircase
- Dual Aspect Dining Room Open Plan to Kitchen
- Shaker Style Kitchen With Integrated Applicanes & Larder
- 2 Double Bedrooms
- First Floor Bathroom Plus Ground Floor W/C
- Fantastic Opportunity For Extension (stpp)


